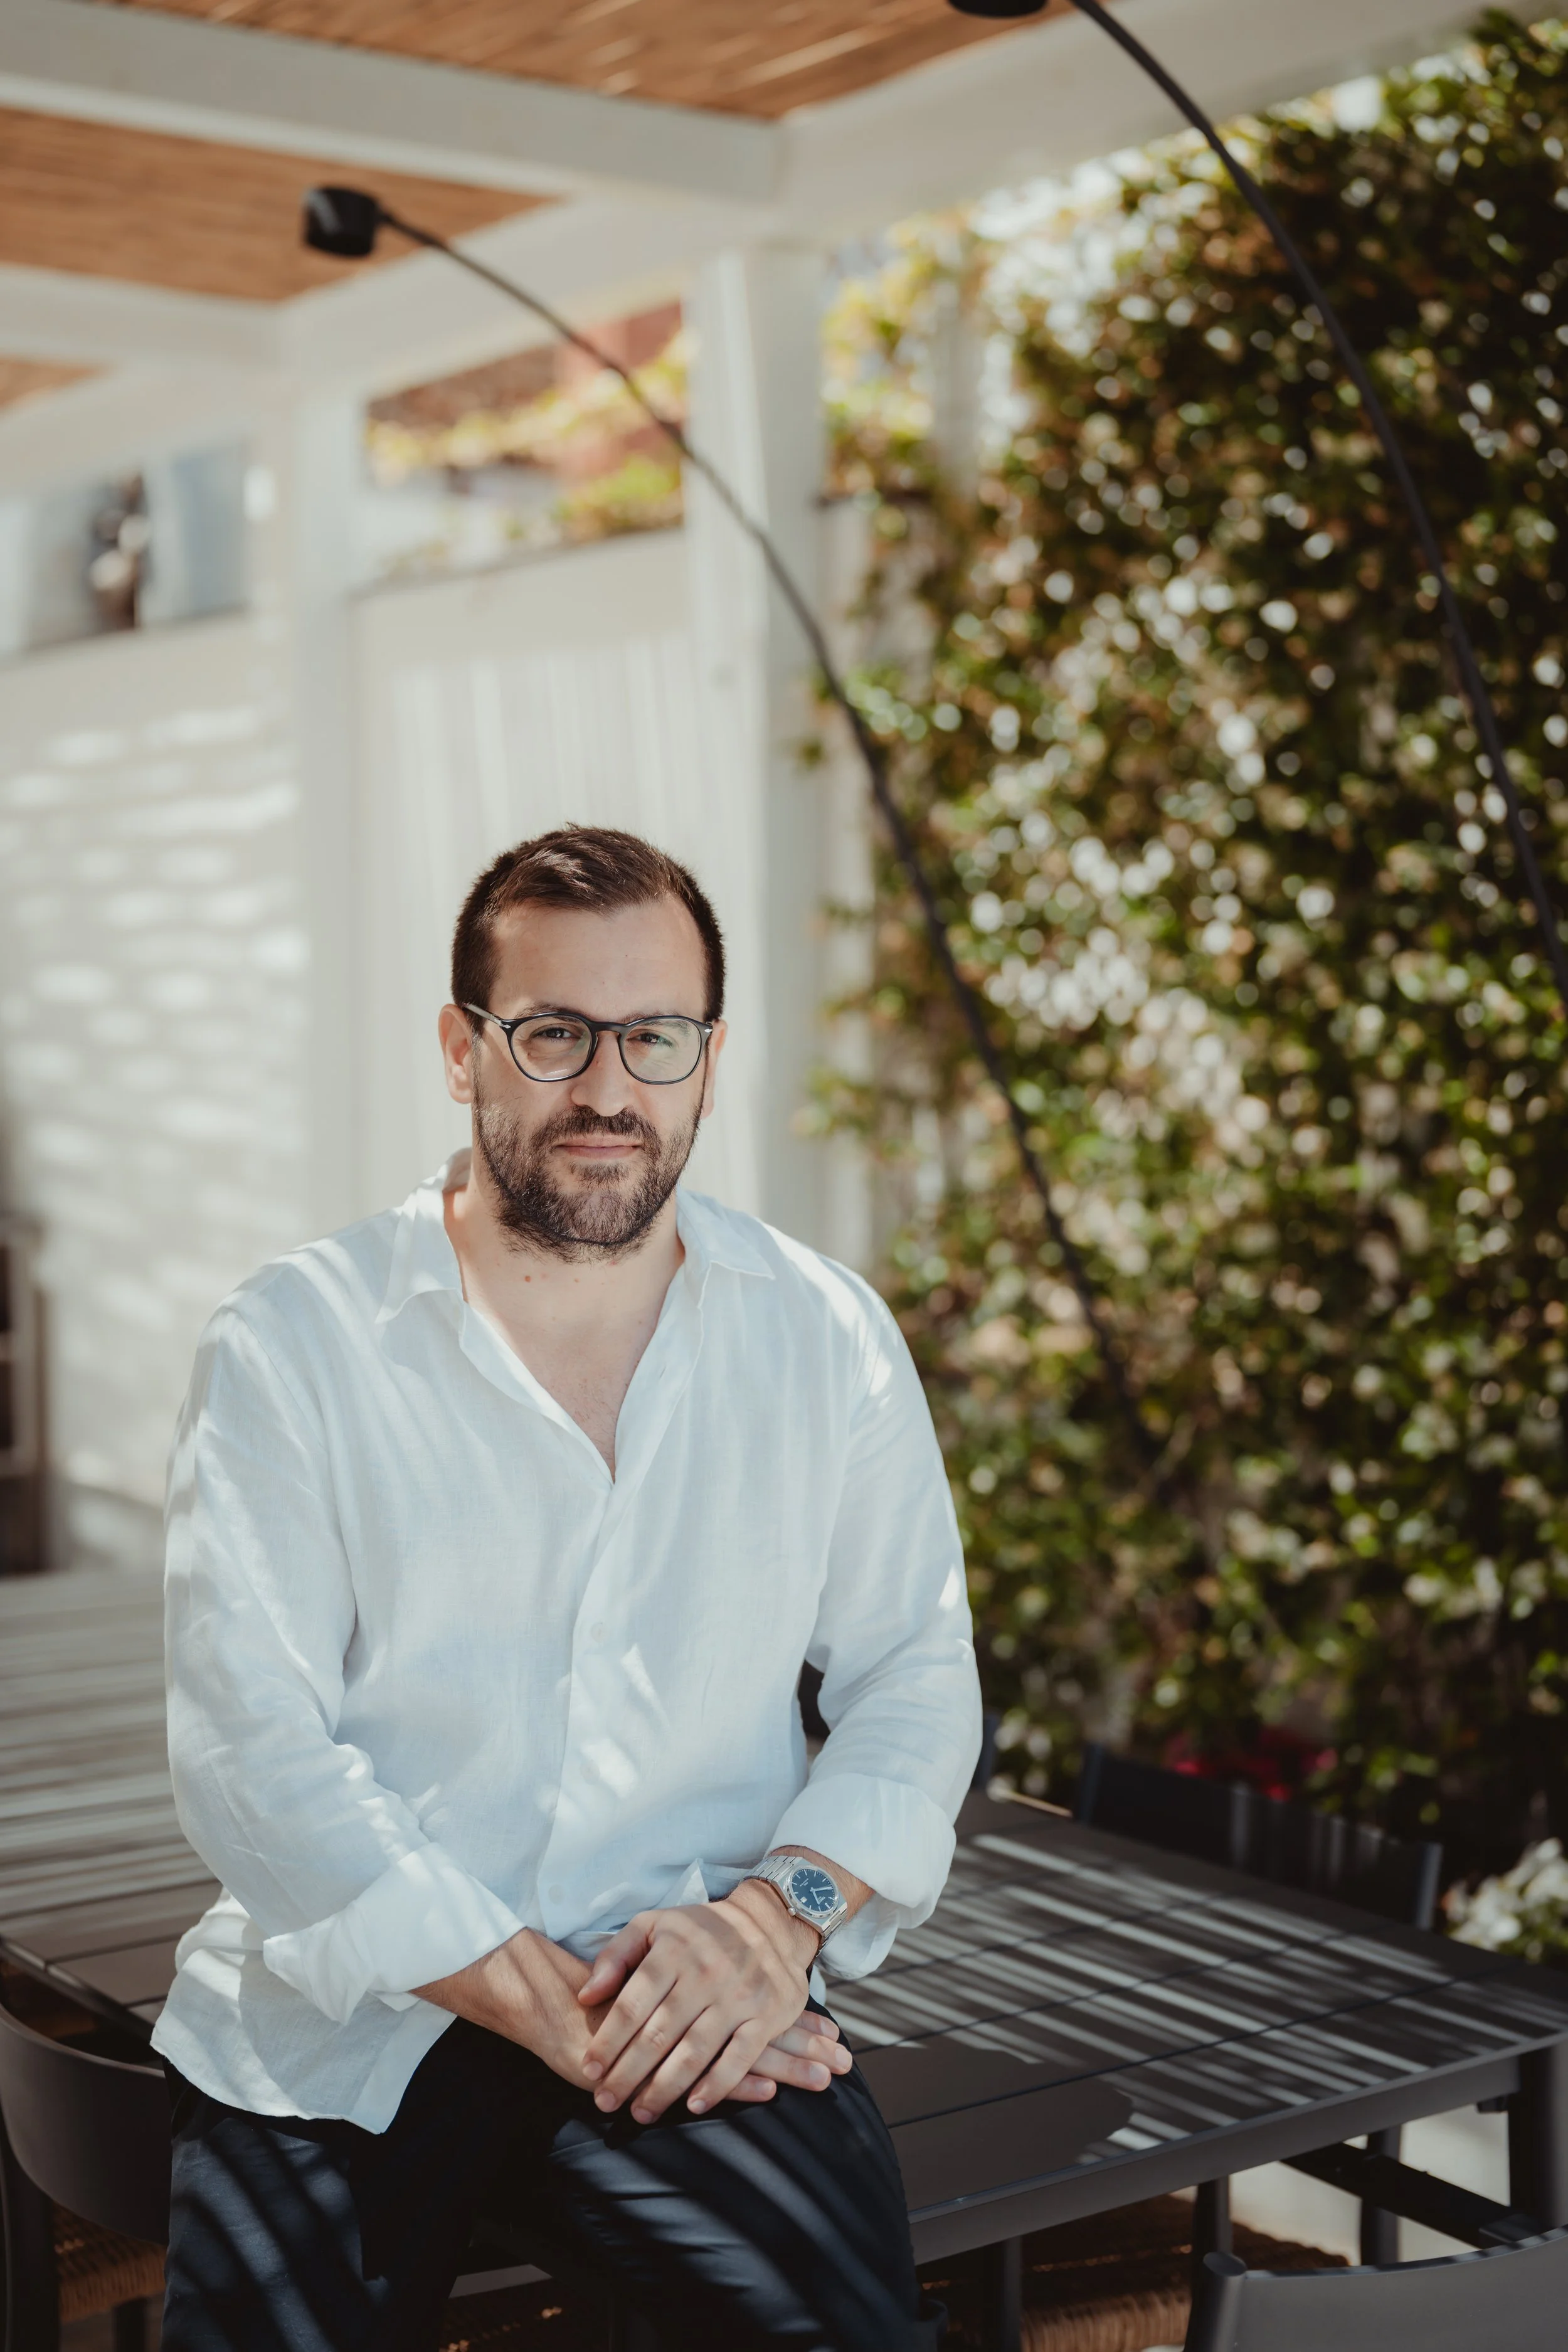
Villa Iole, Palermo, Italy
On the Sicilian coast, Villa Iole emerges as a renovation project that blends design rigor with poetic sensitivity. The existing architecture has been reinterpreted through an essential language, where minimalism does not result in coldness but becomes a tool to amplify the strength of the natural context.
The interior spaces, defined by pure lines and authentic materials, establish a continuous dialogue with the exterior. The large openings do not merely frame the landscape, but transform it into an integral part of the architectural composition: the sea, the light, and the vegetation become building materials alongside stone and wood.
The choice of local materials and neutral tones gives the spaces a timeless character, where domesticity merges with a subtle contemplative tension. The outdoor areas, conceived as a natural extension of the interiors, dissolve the boundary between inside and outside, offering an immersive living experience rooted in Mediterranean tradition yet open to a contemporary reading.
Villa Iole is therefore more than a renovation project: it is an exercise in balance and sensitivity, in which architecture becomes a silent medium between human presence and the landscape.
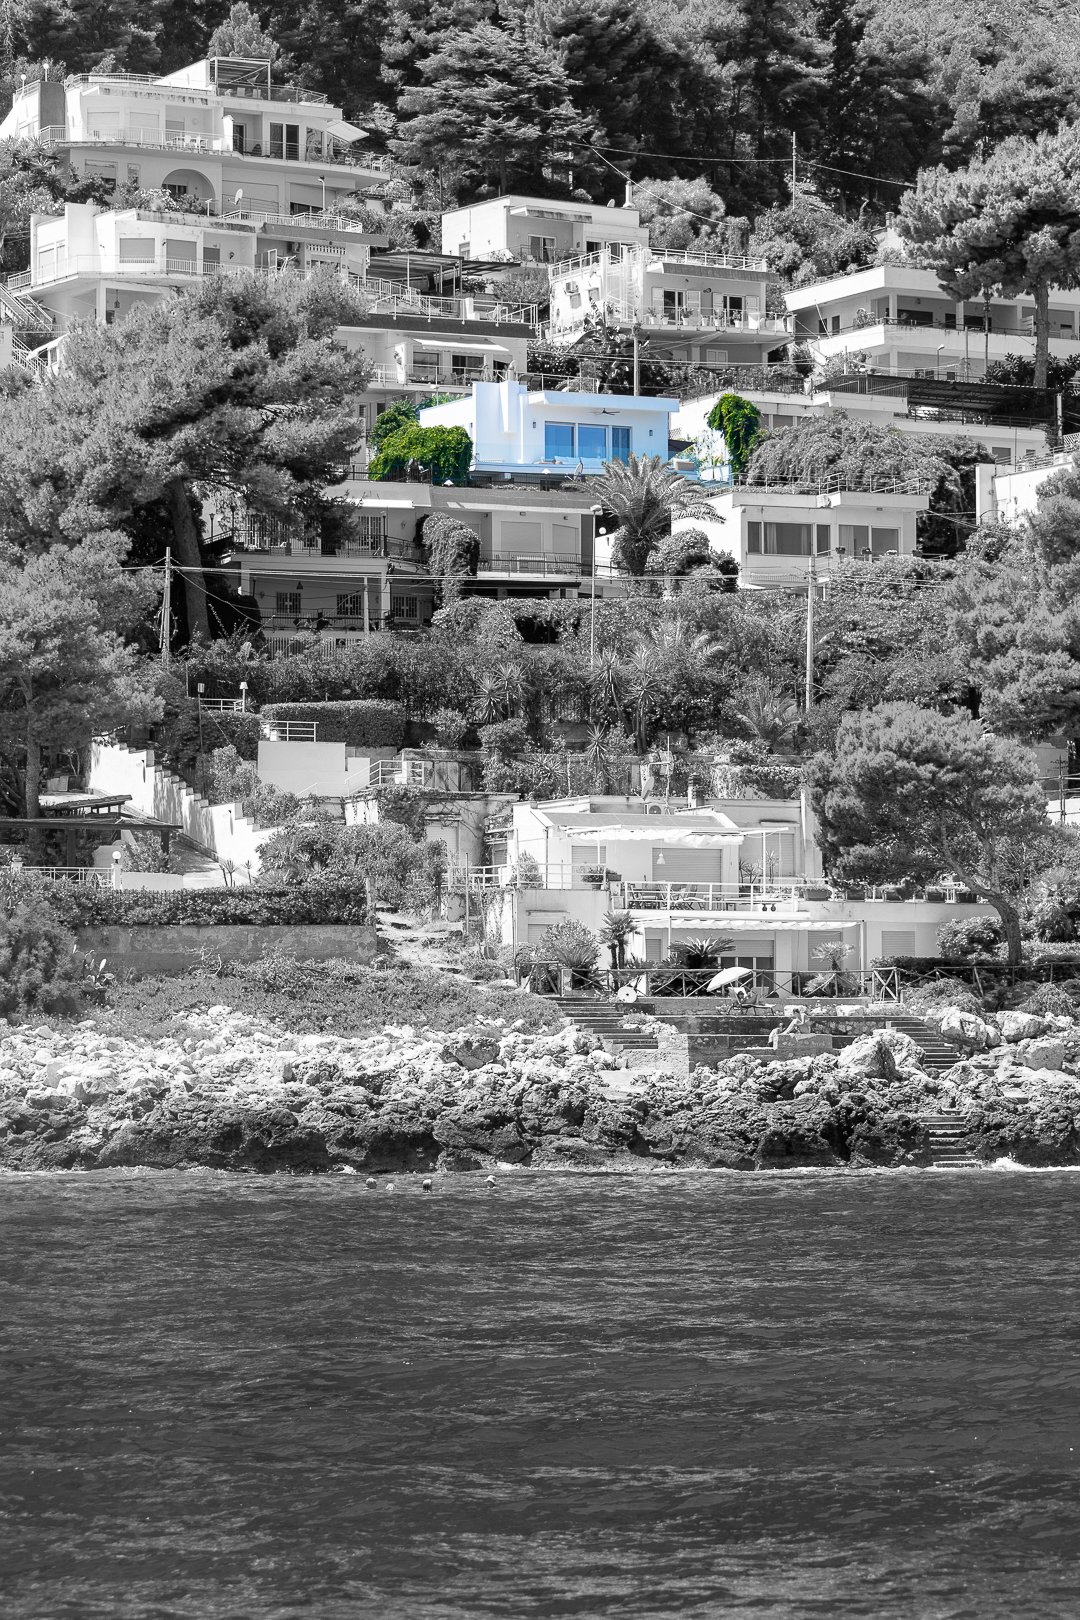
View from the sea
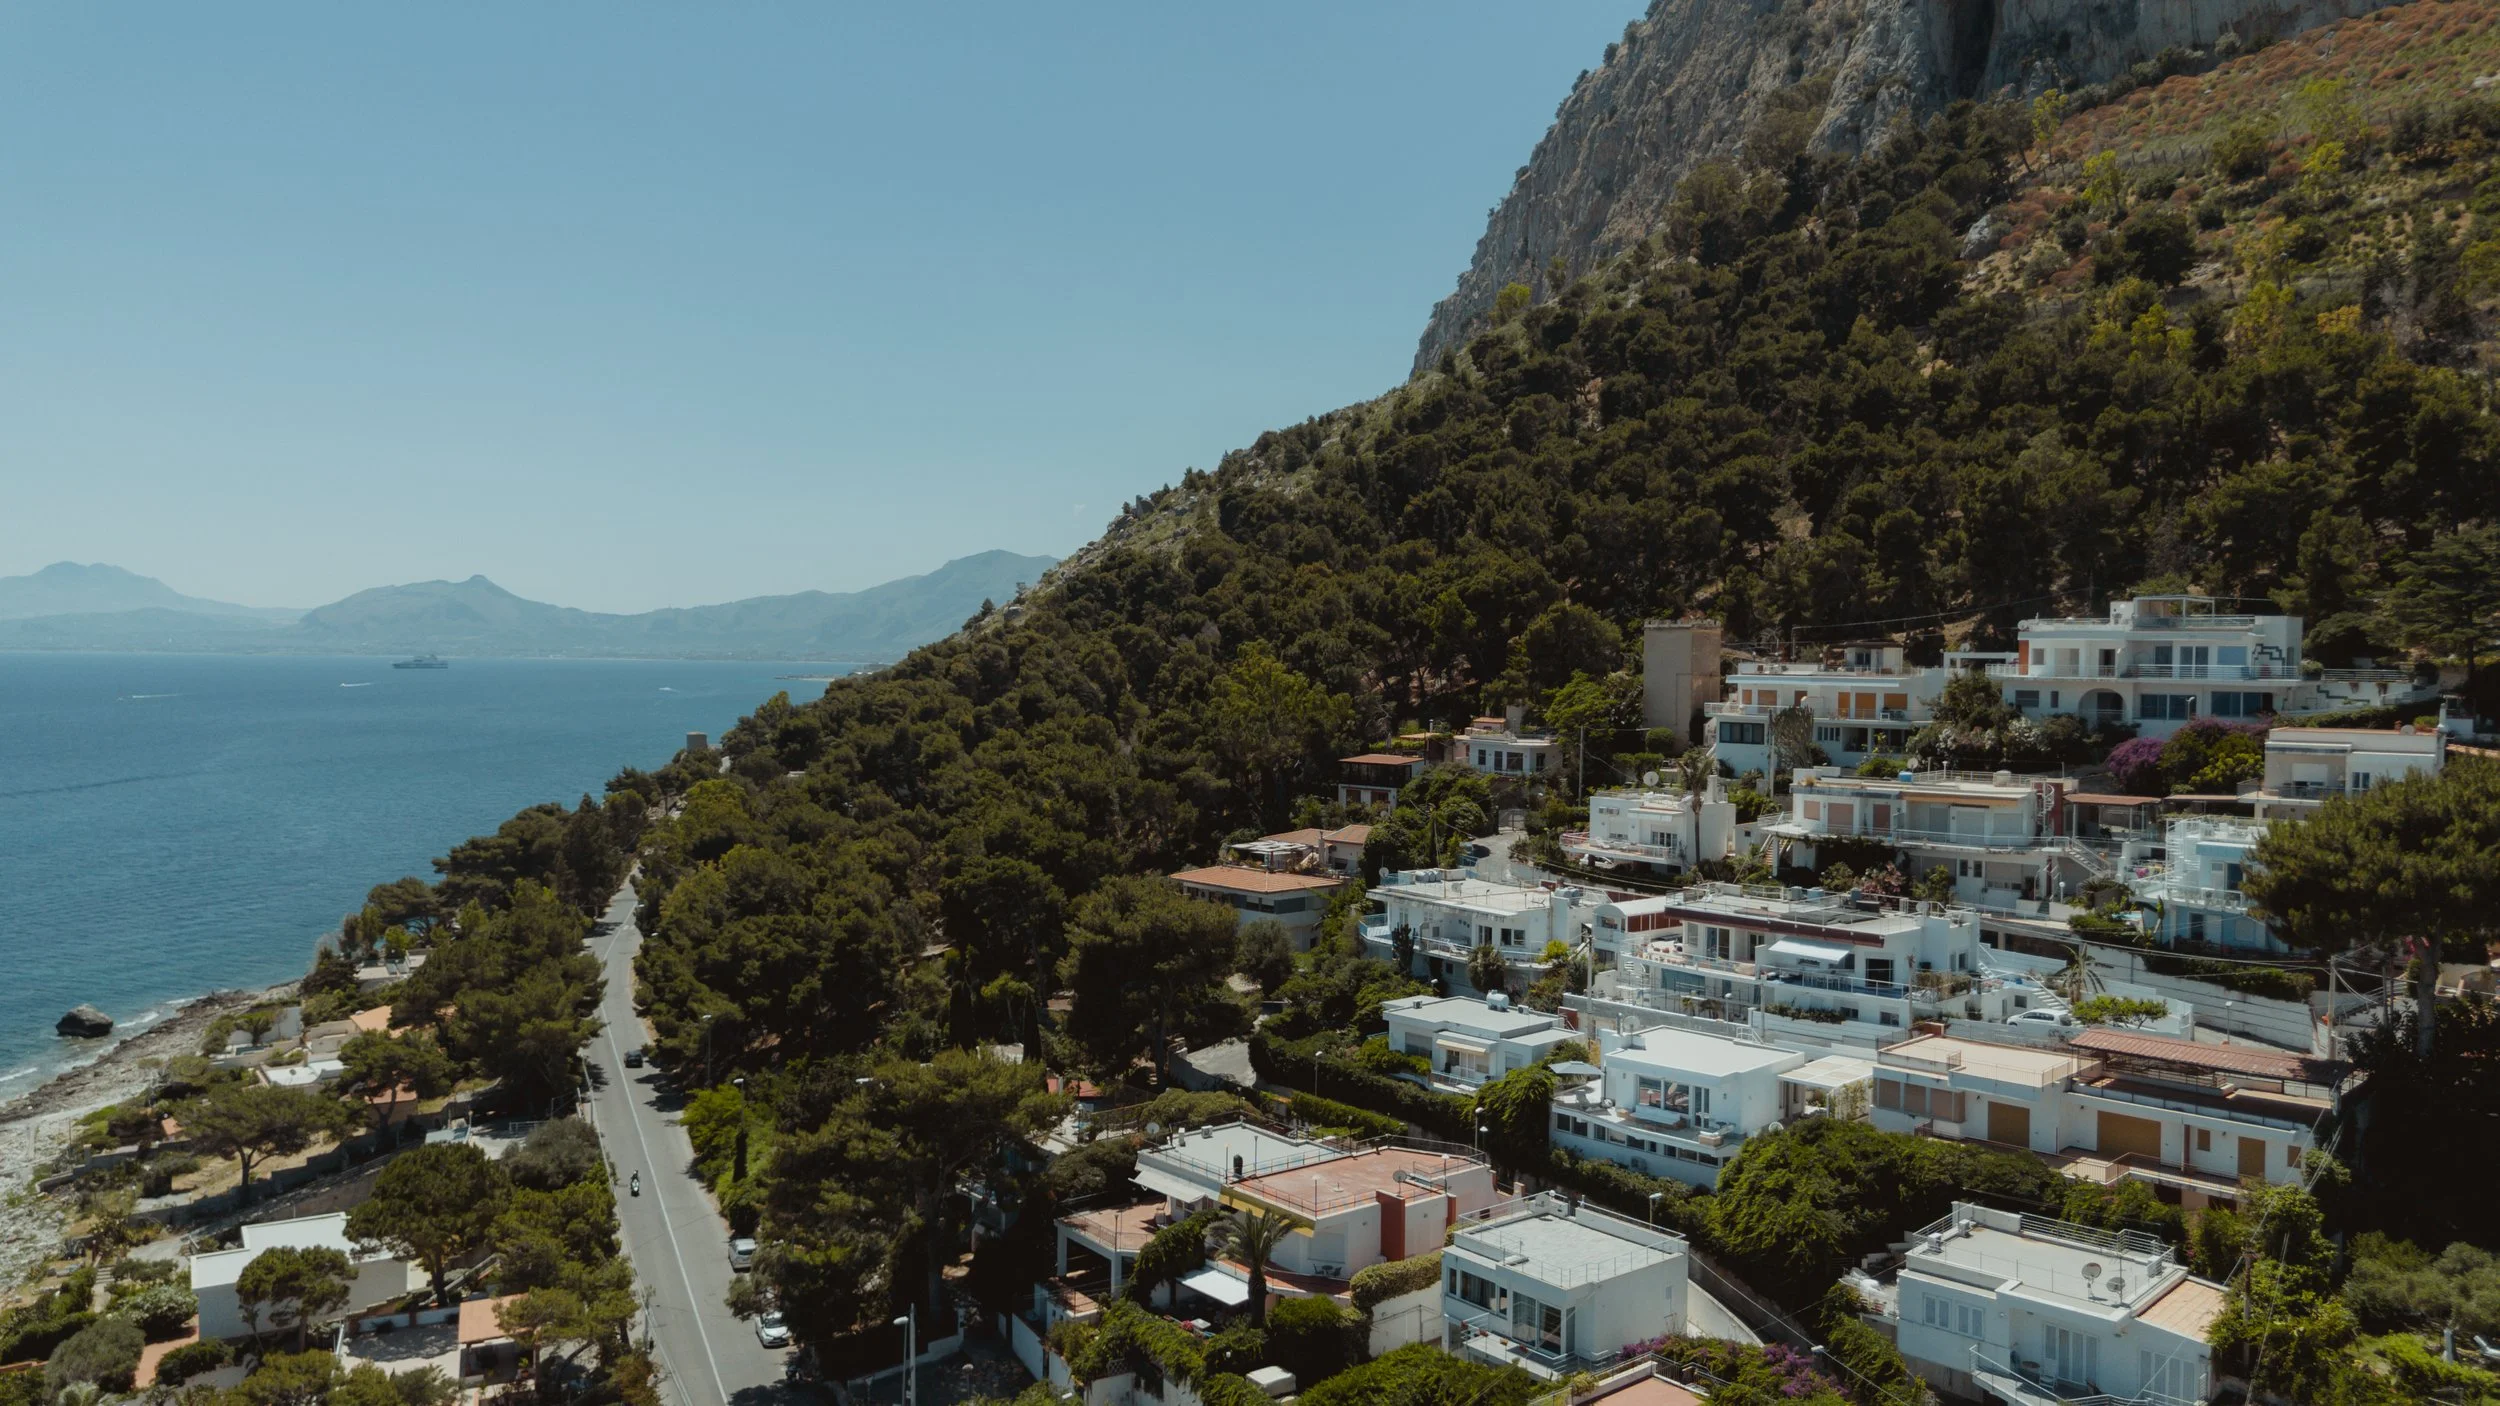
Aerial view
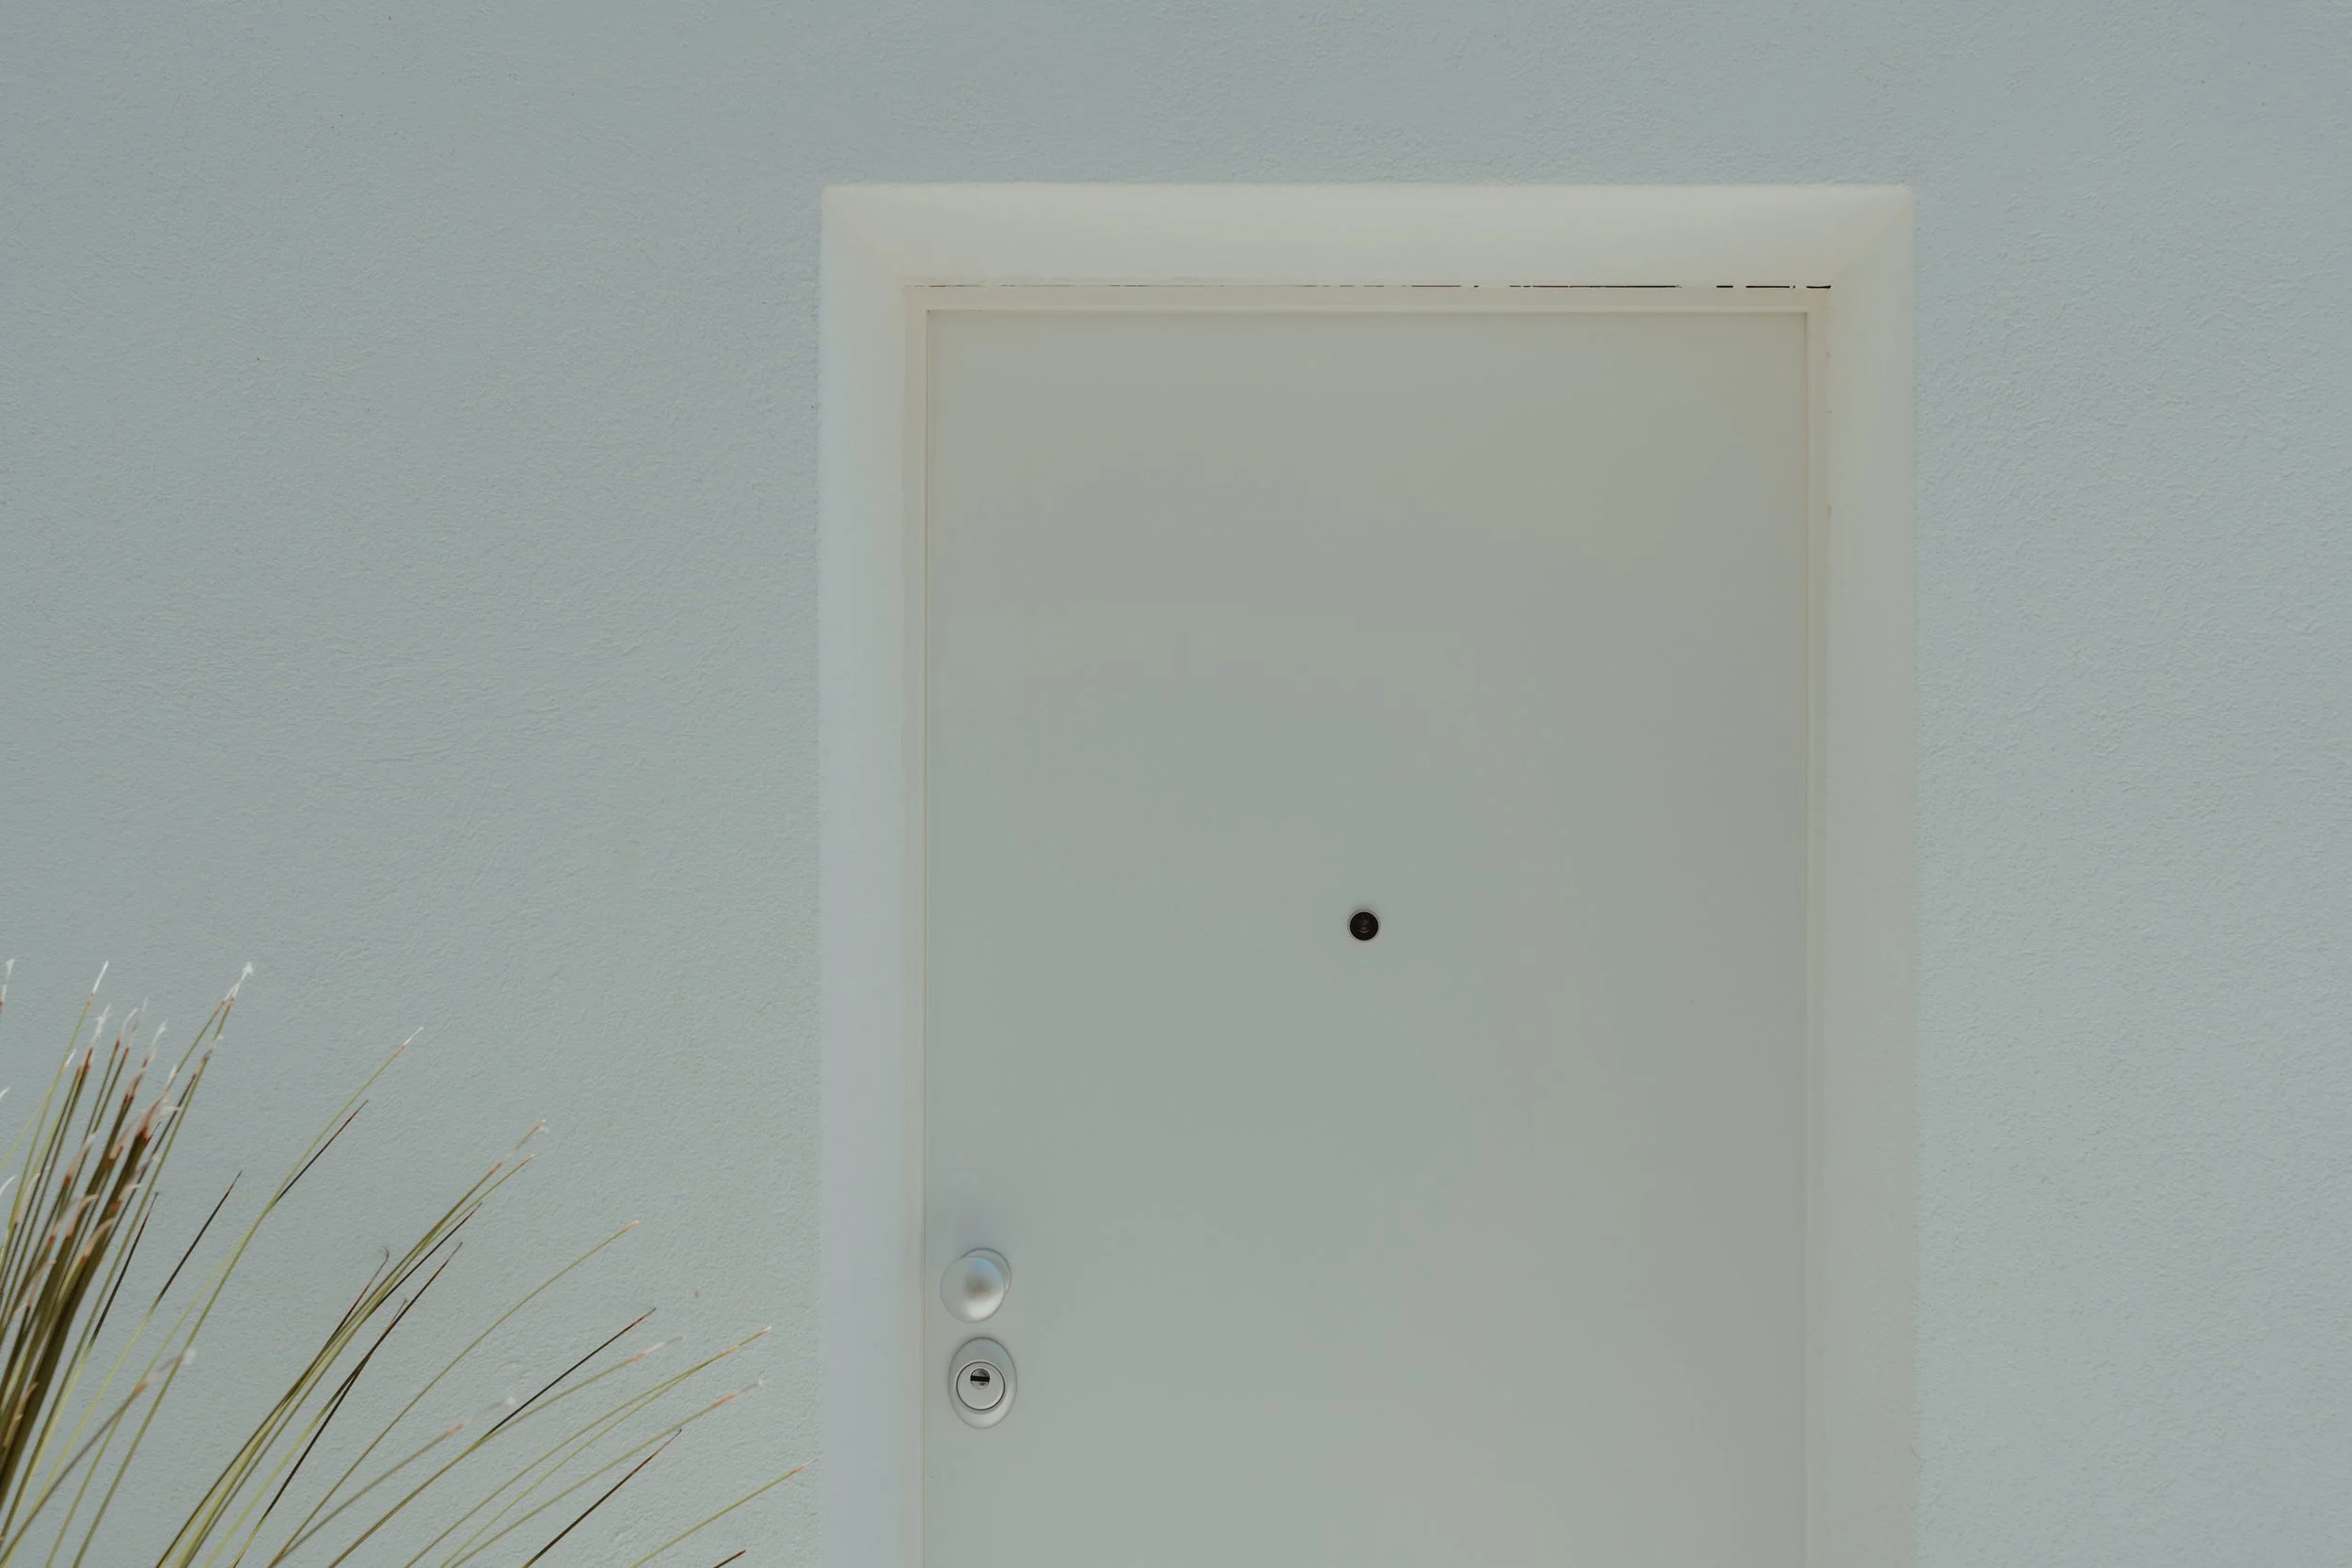
Entrance
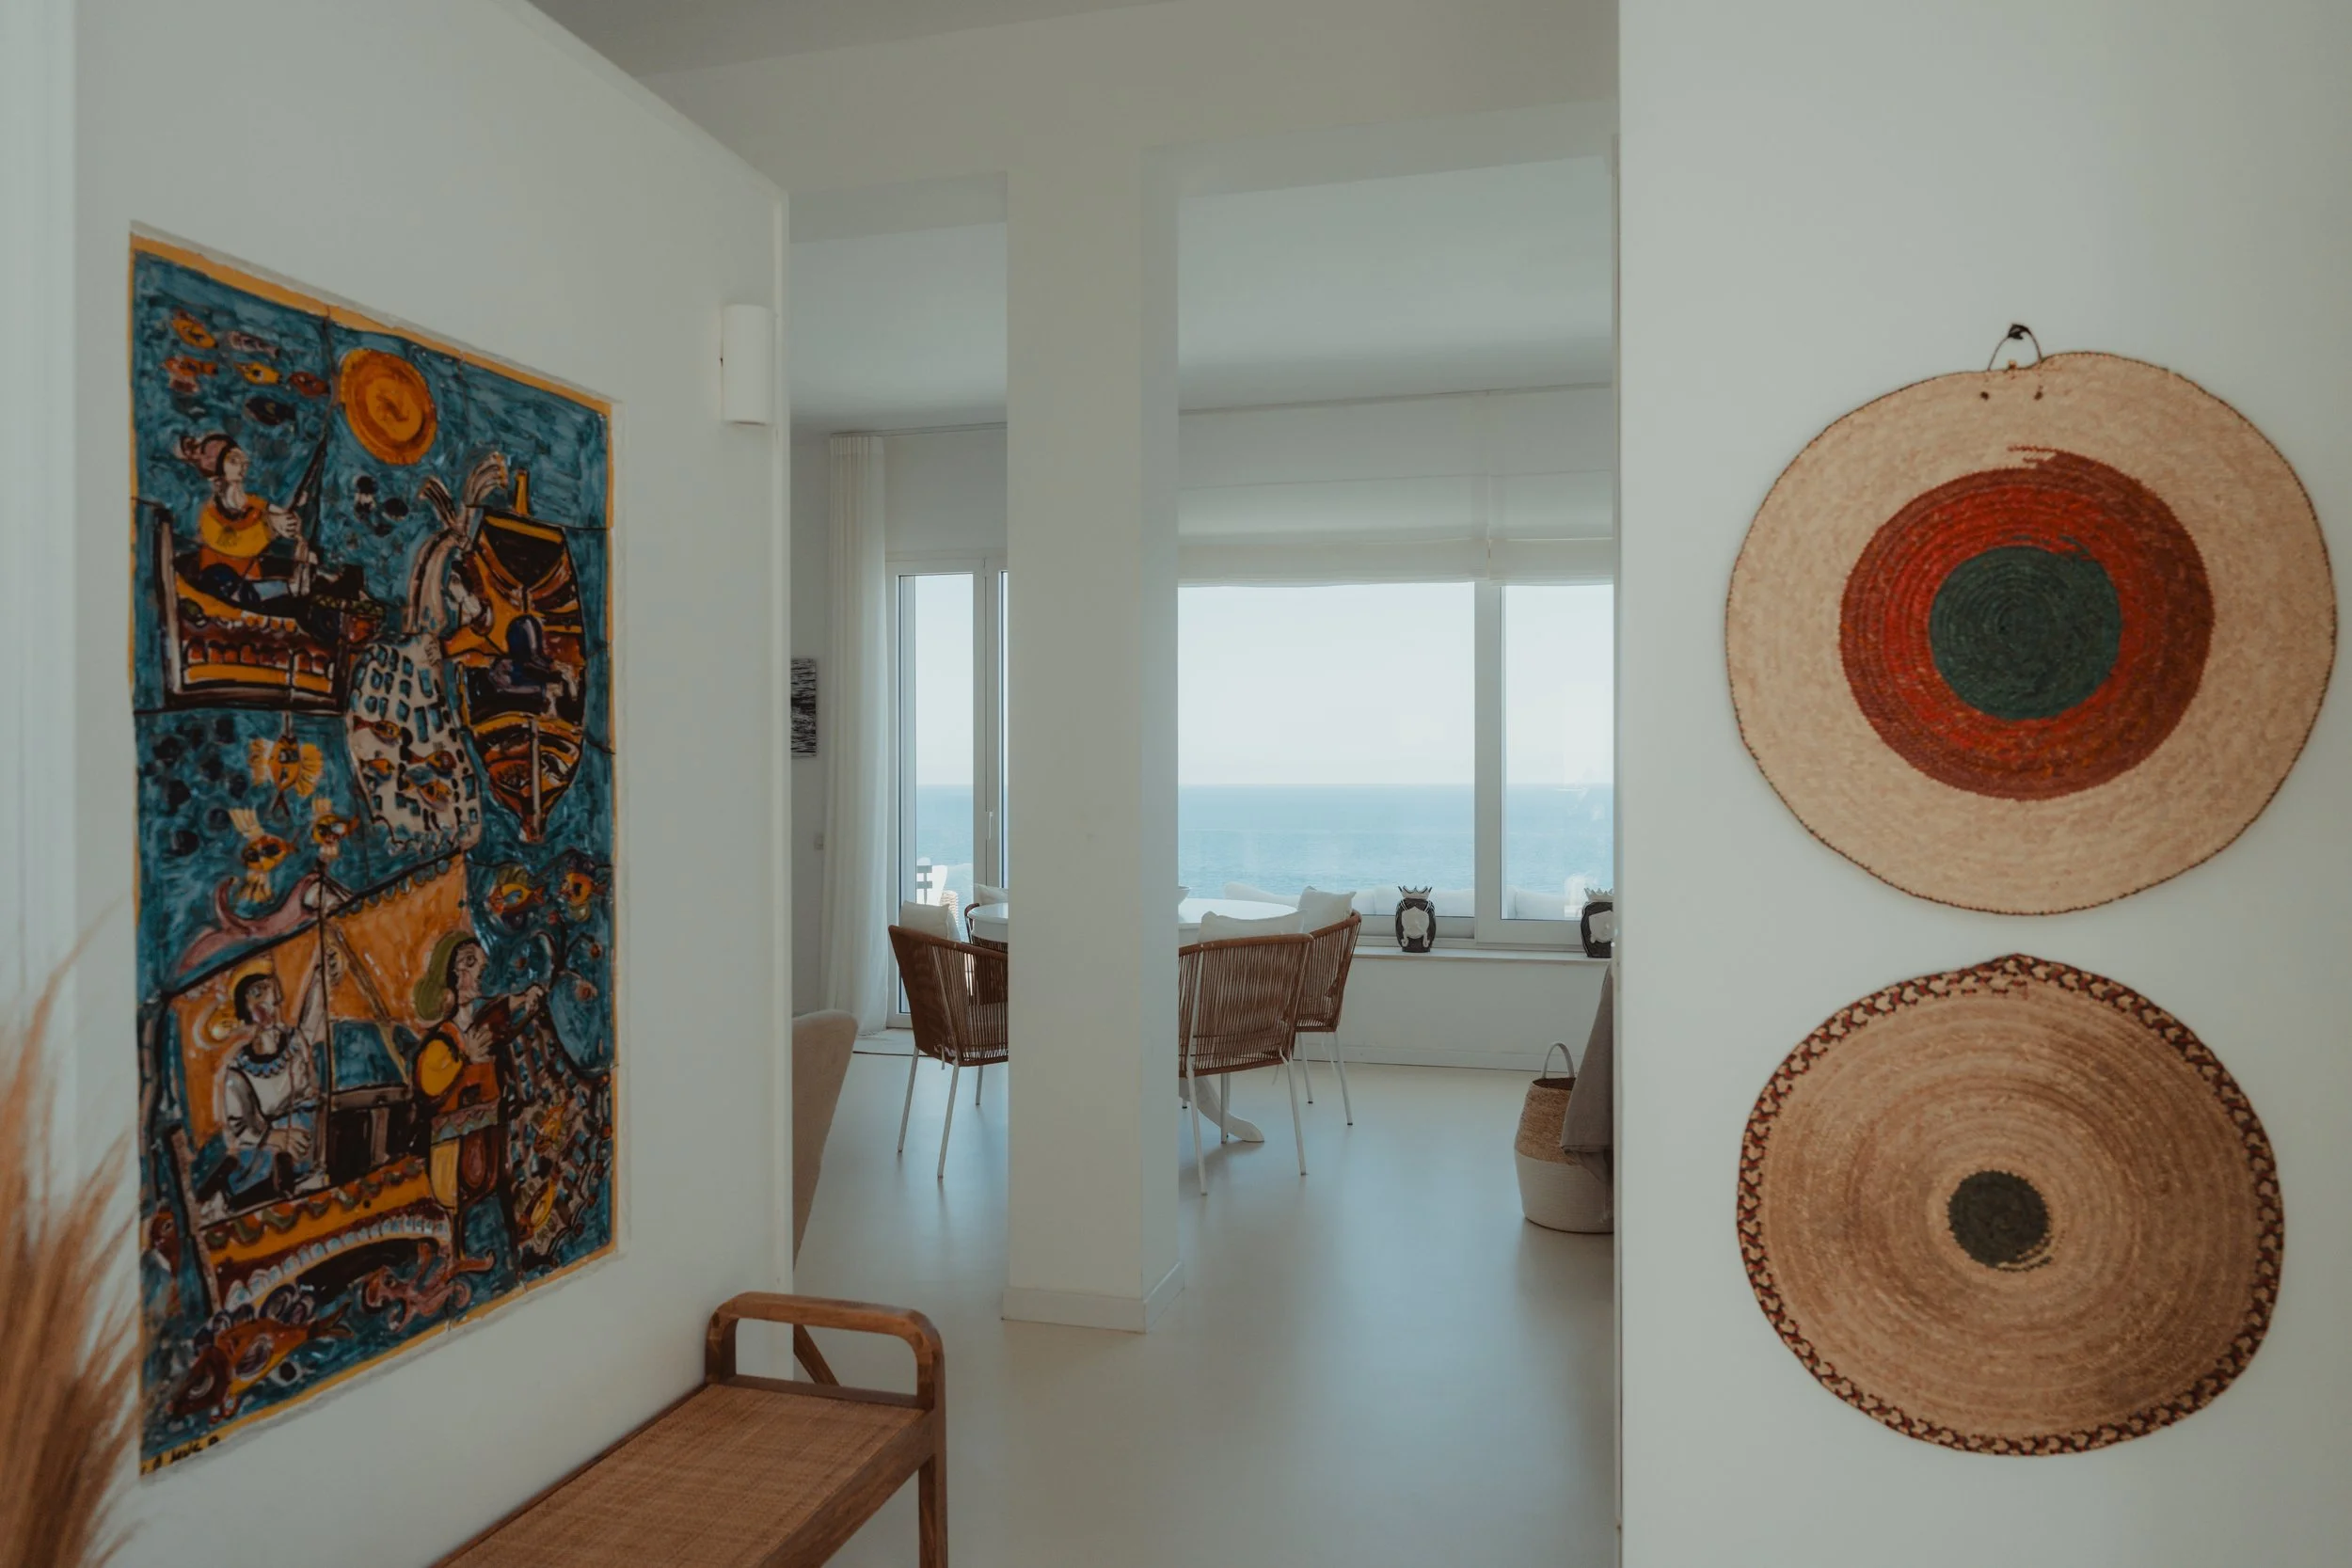
Entrance
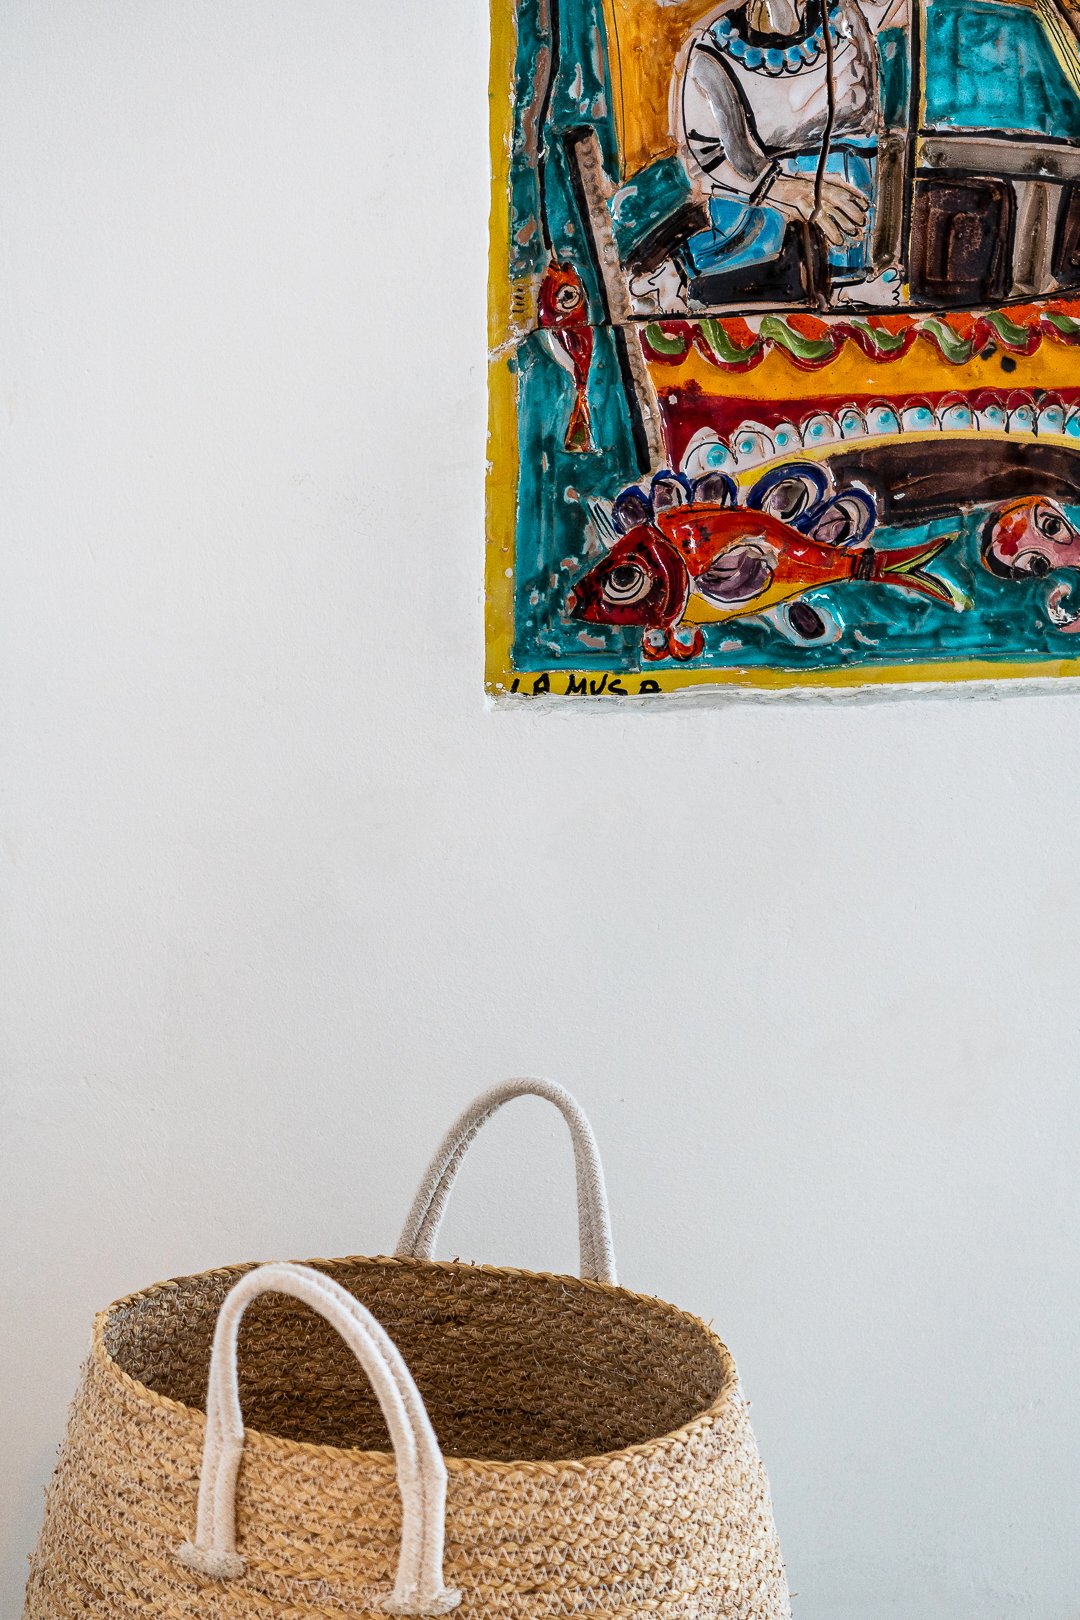
Entrance detail
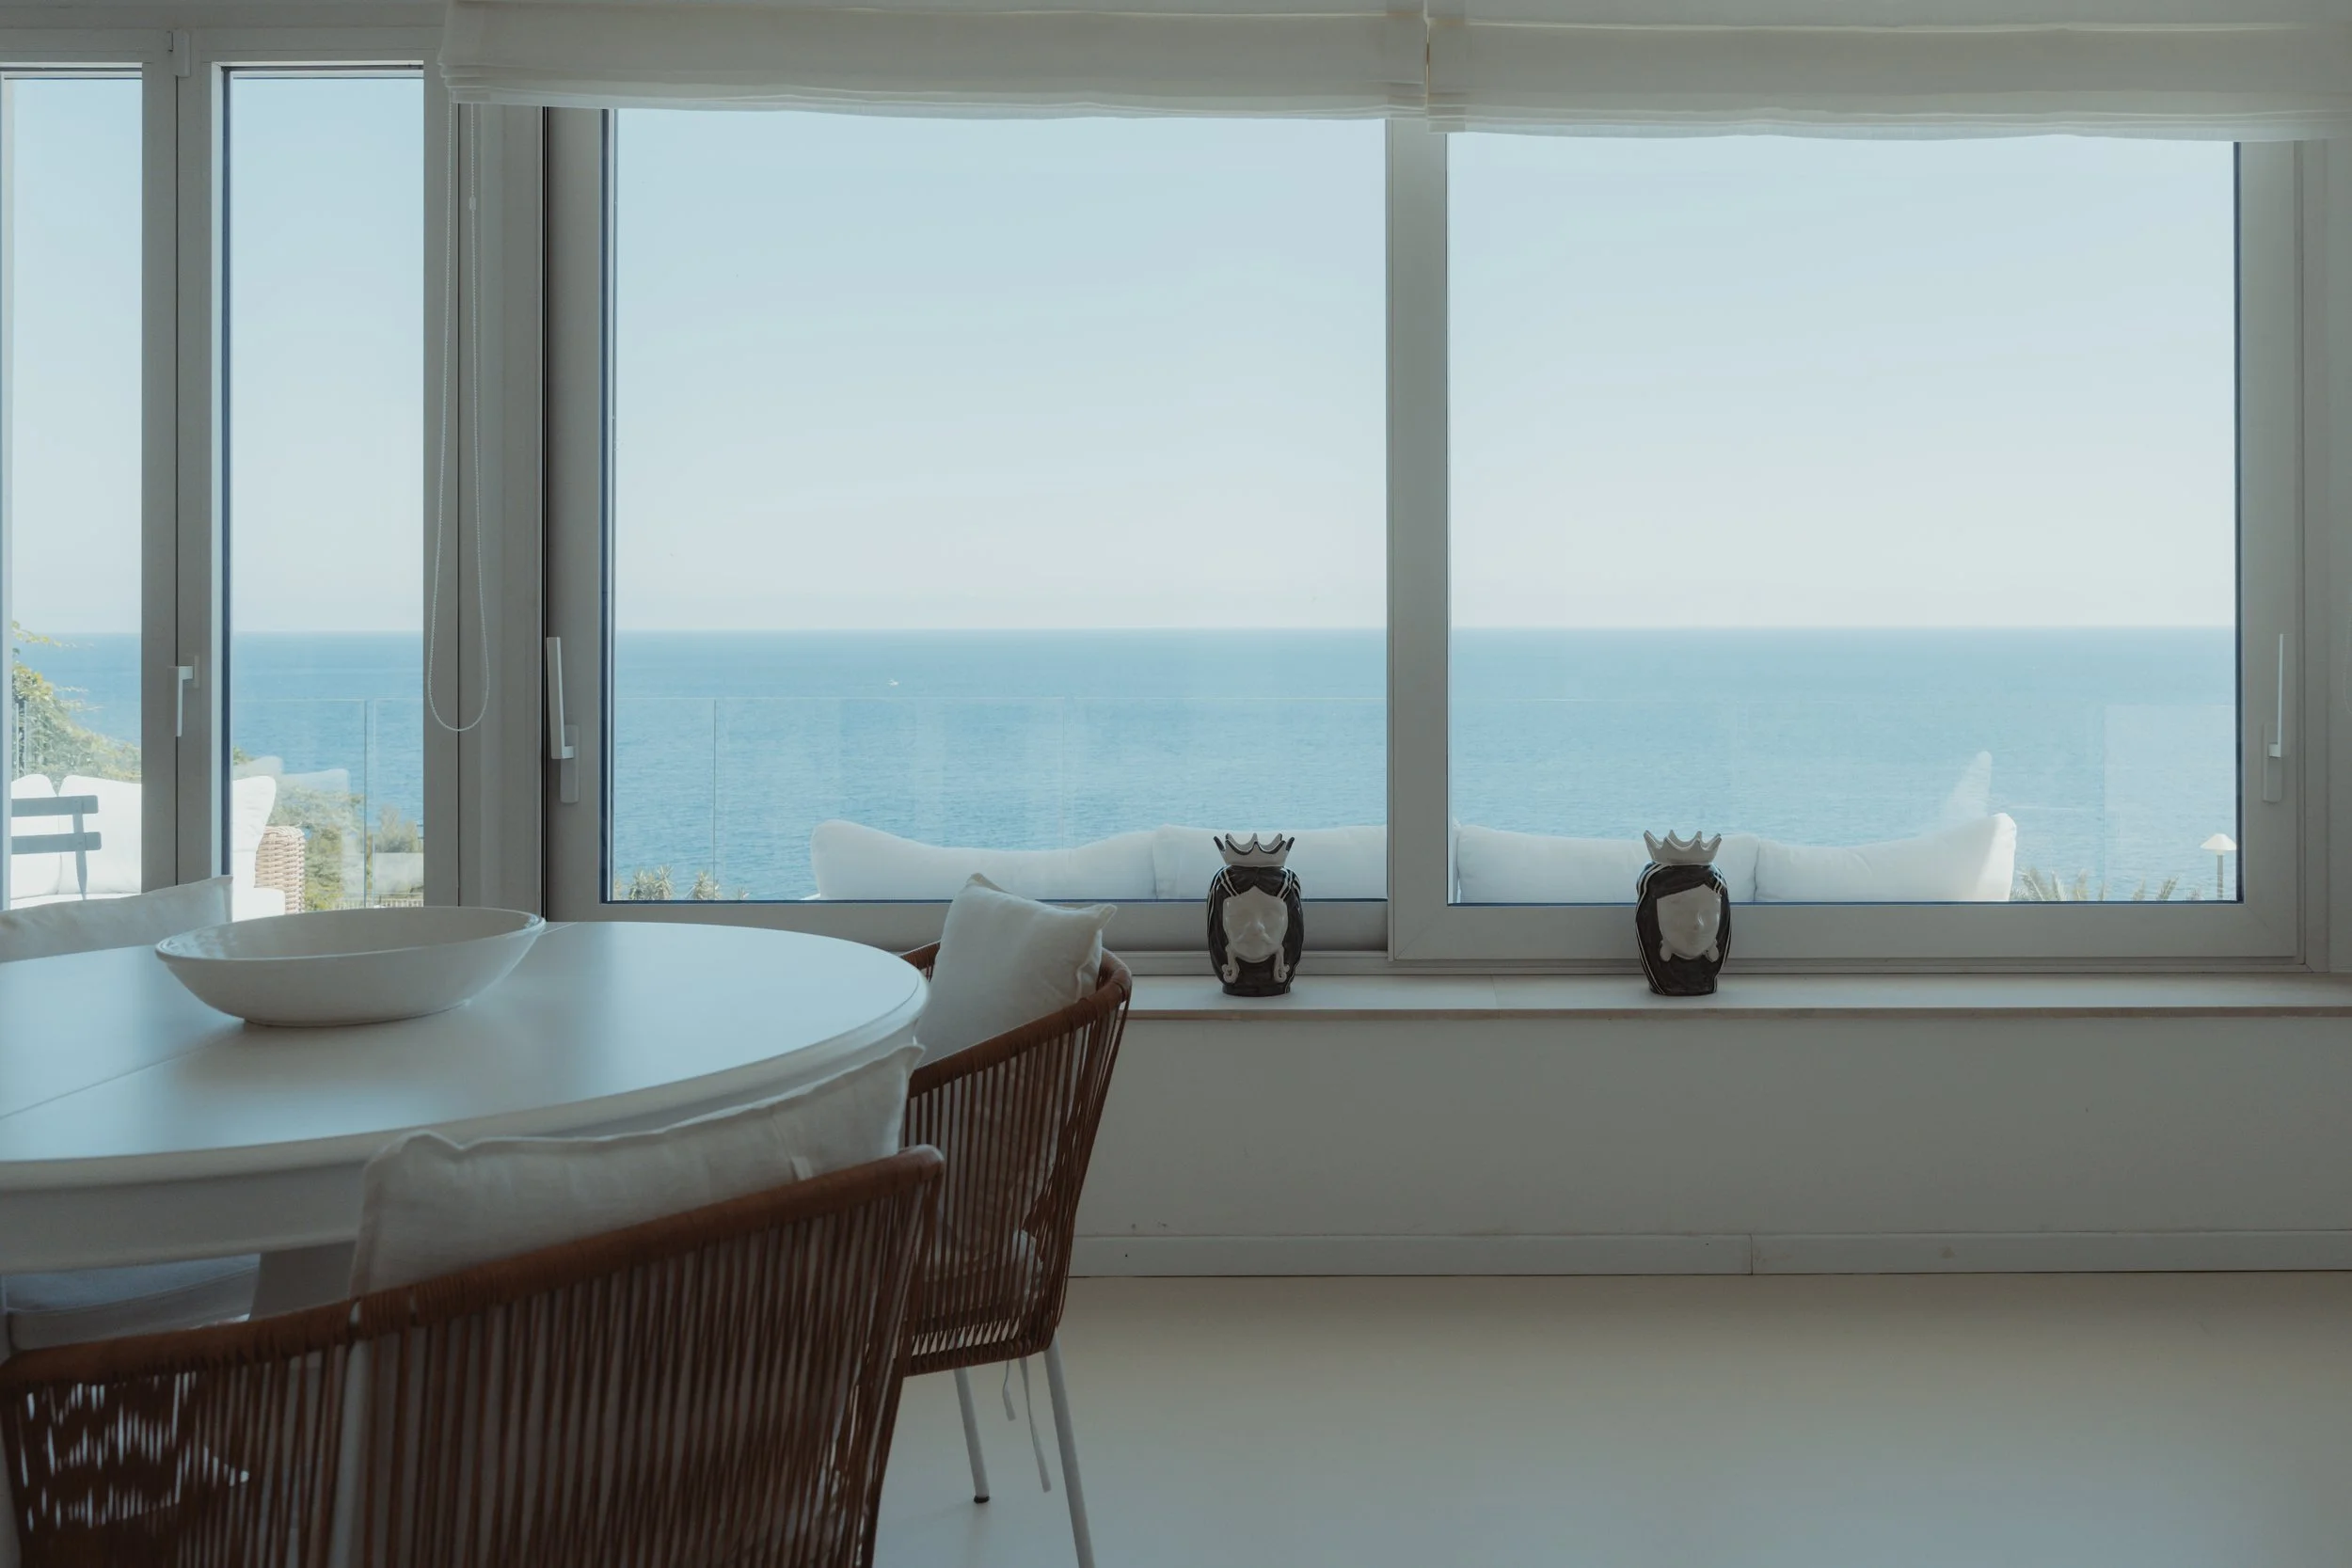
Dining room
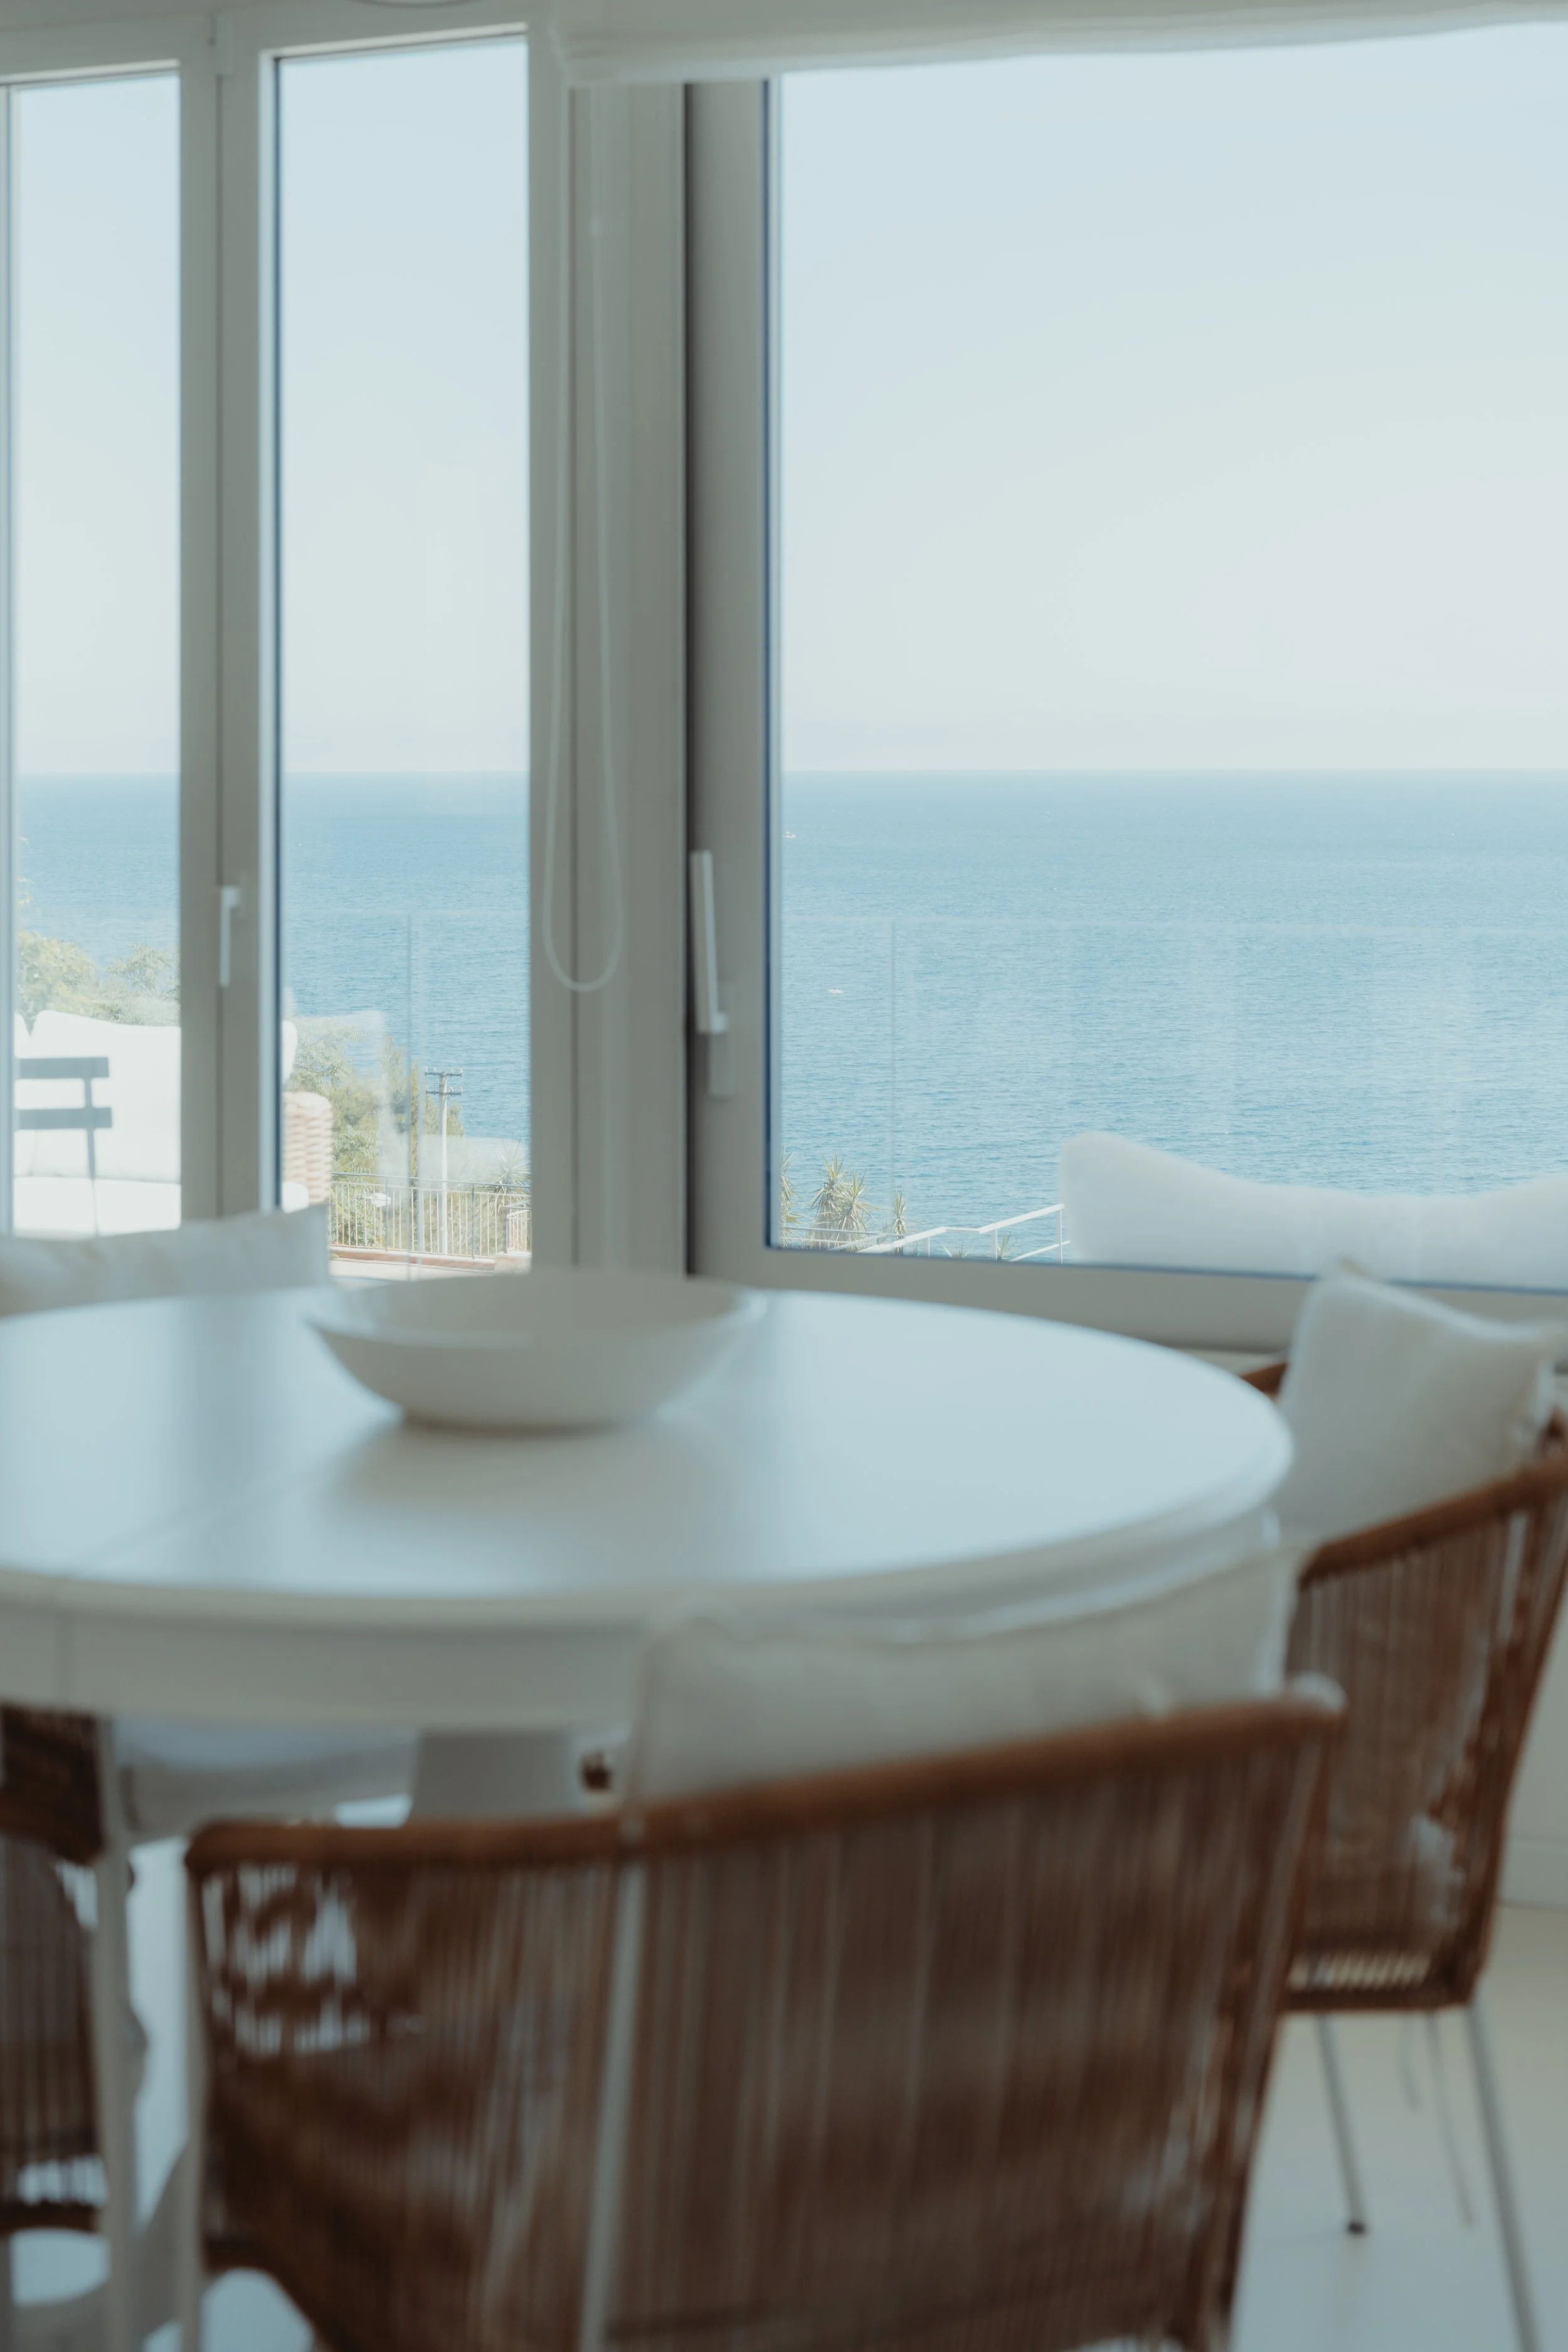
Dining Room
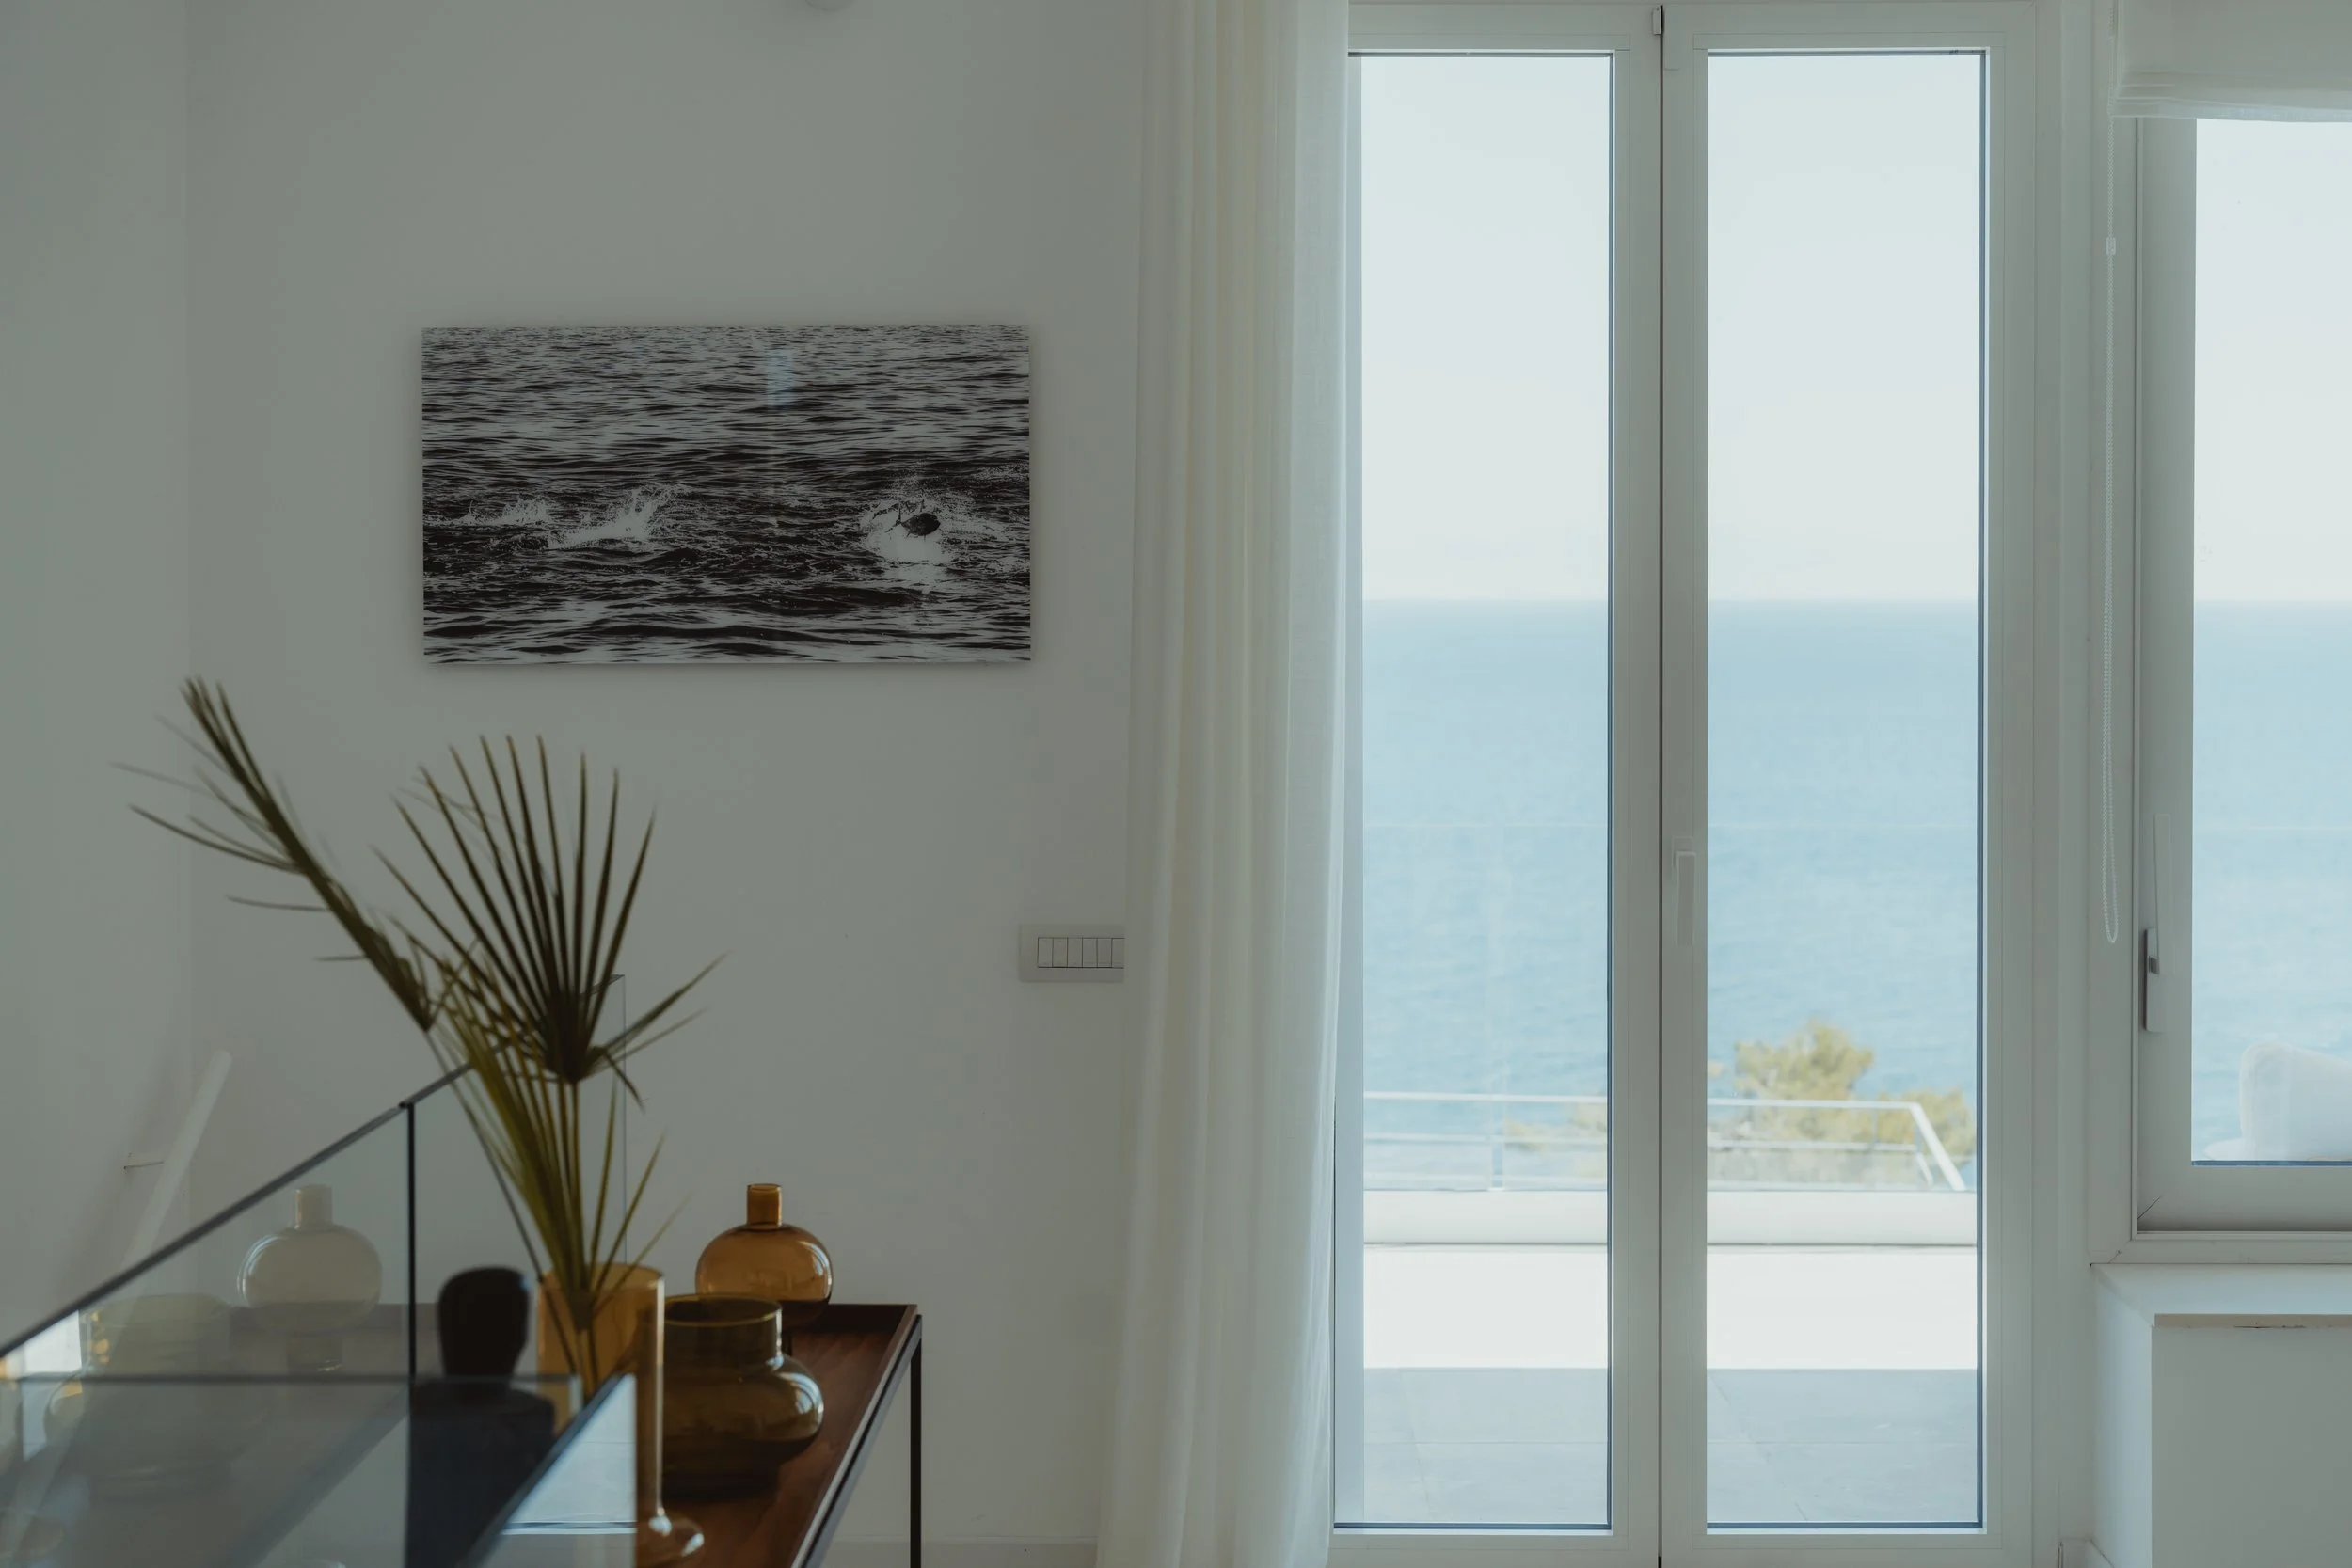
Livingroom
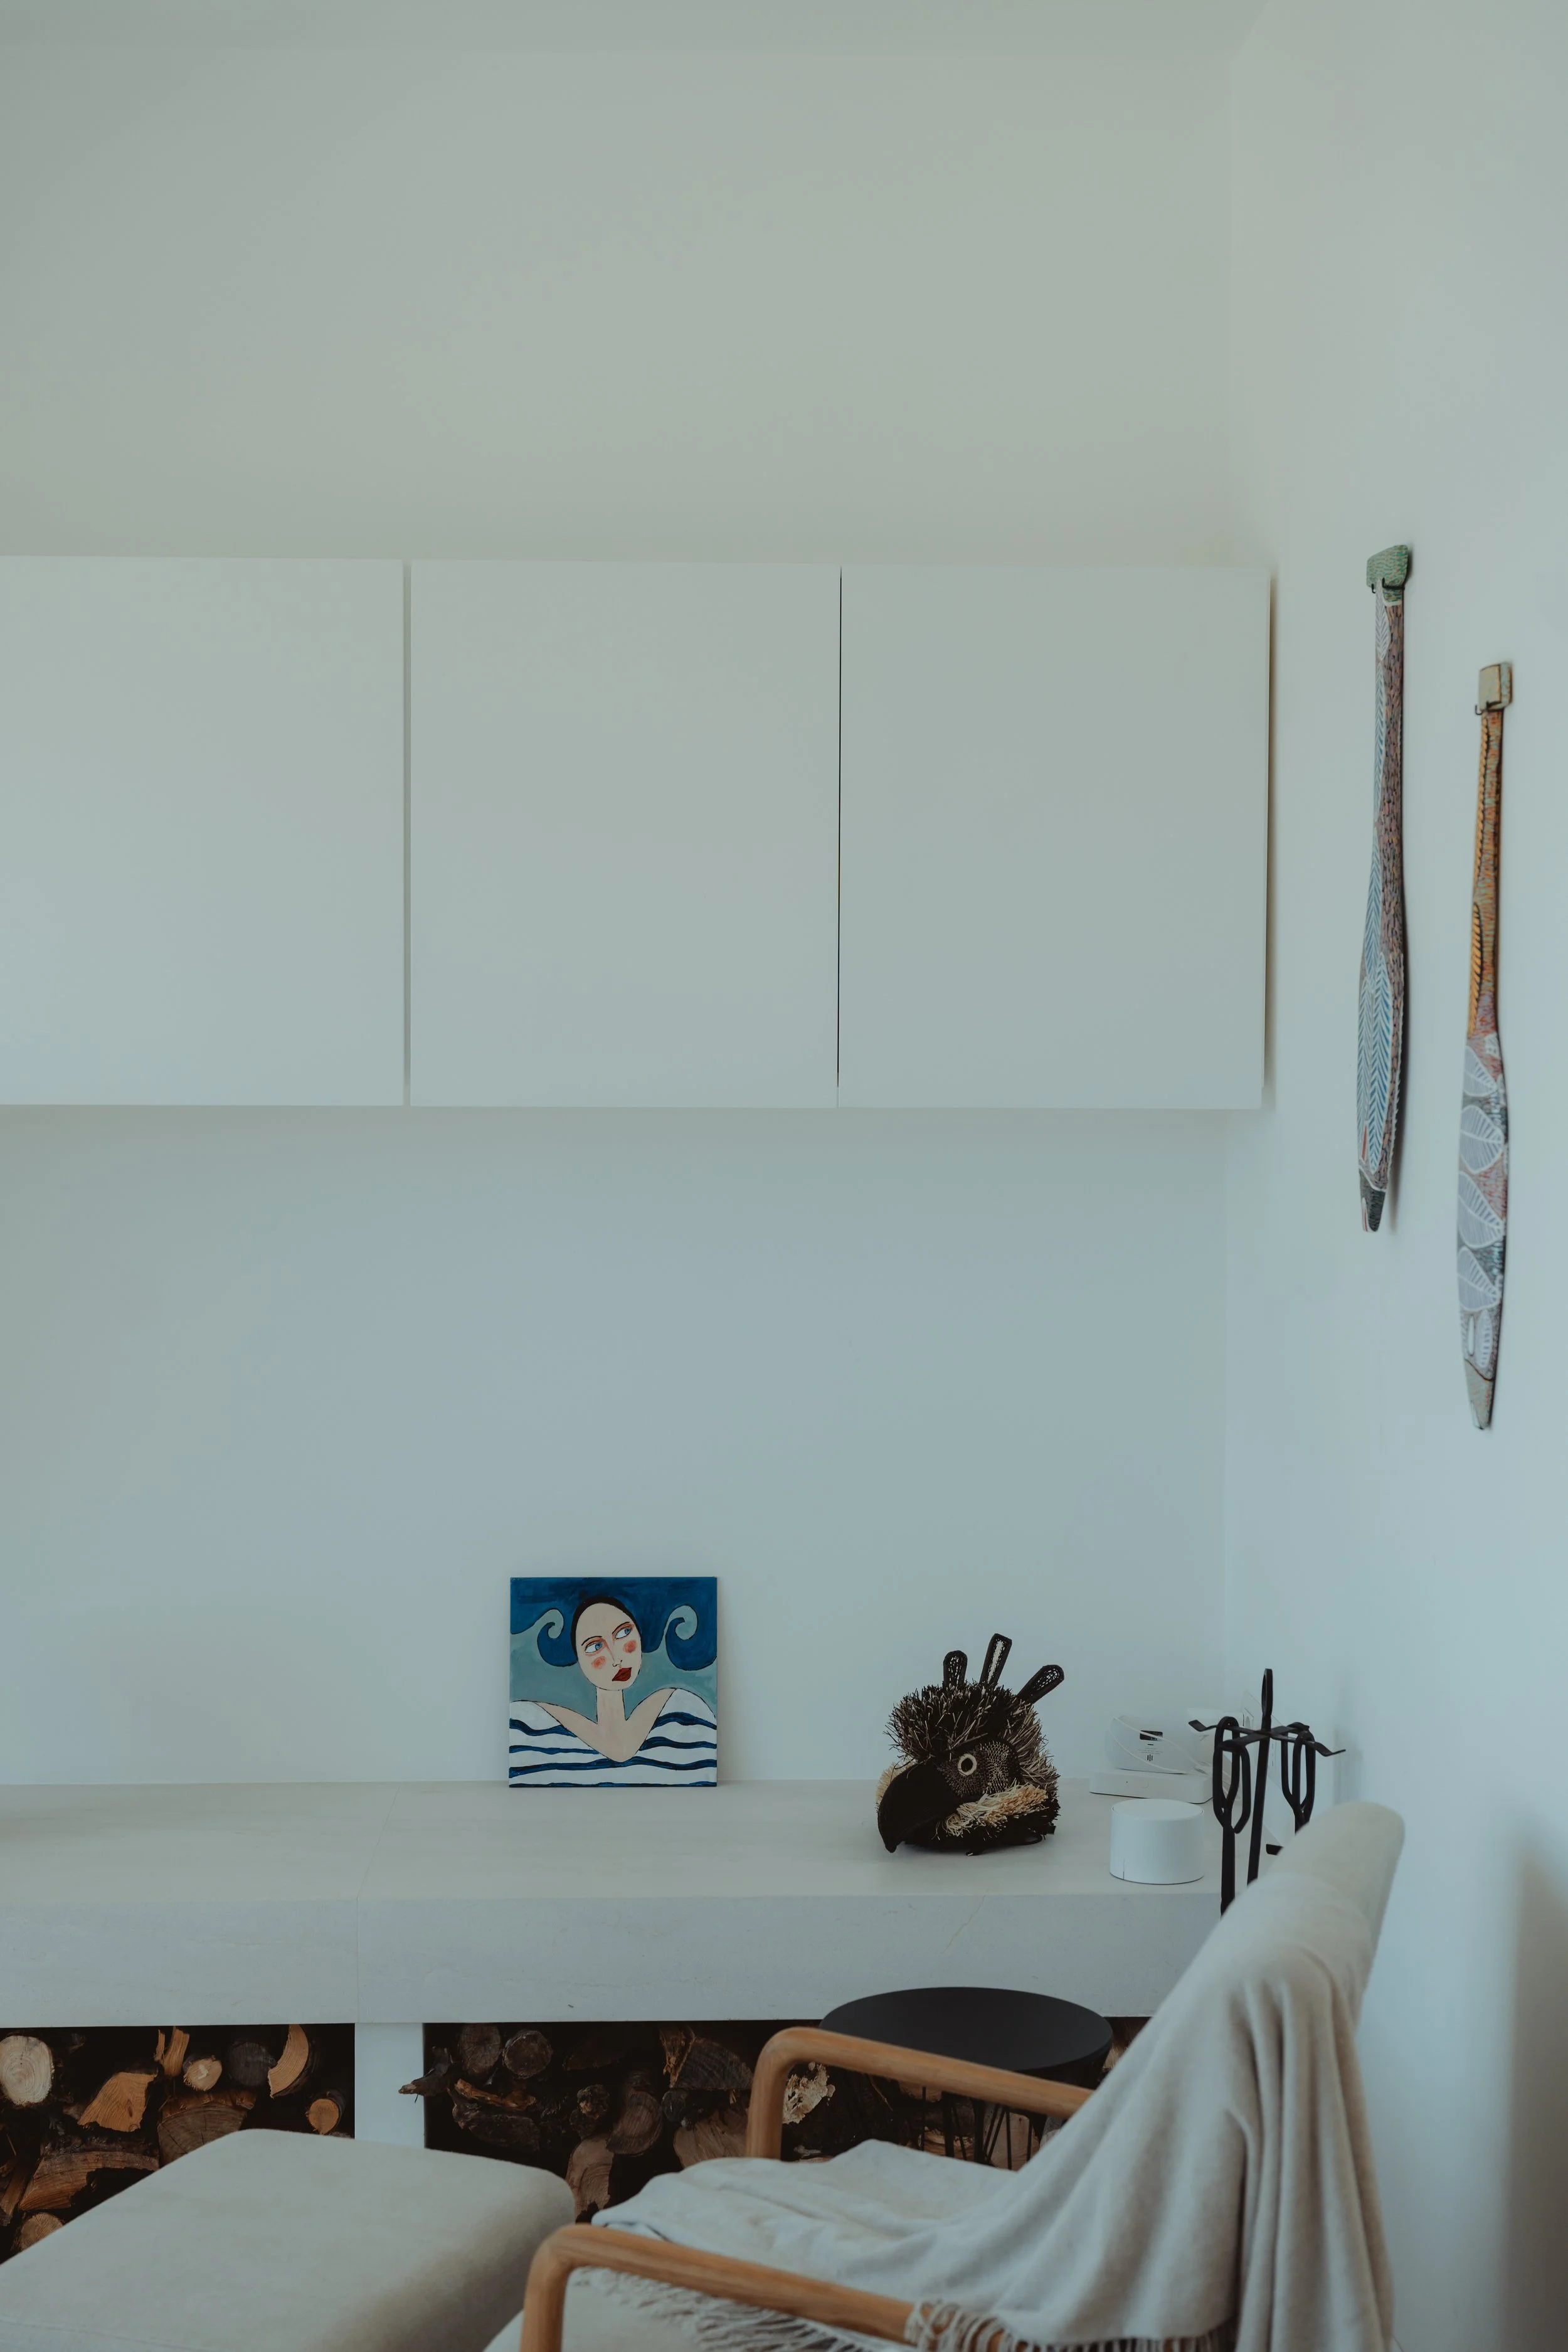
Livingroom
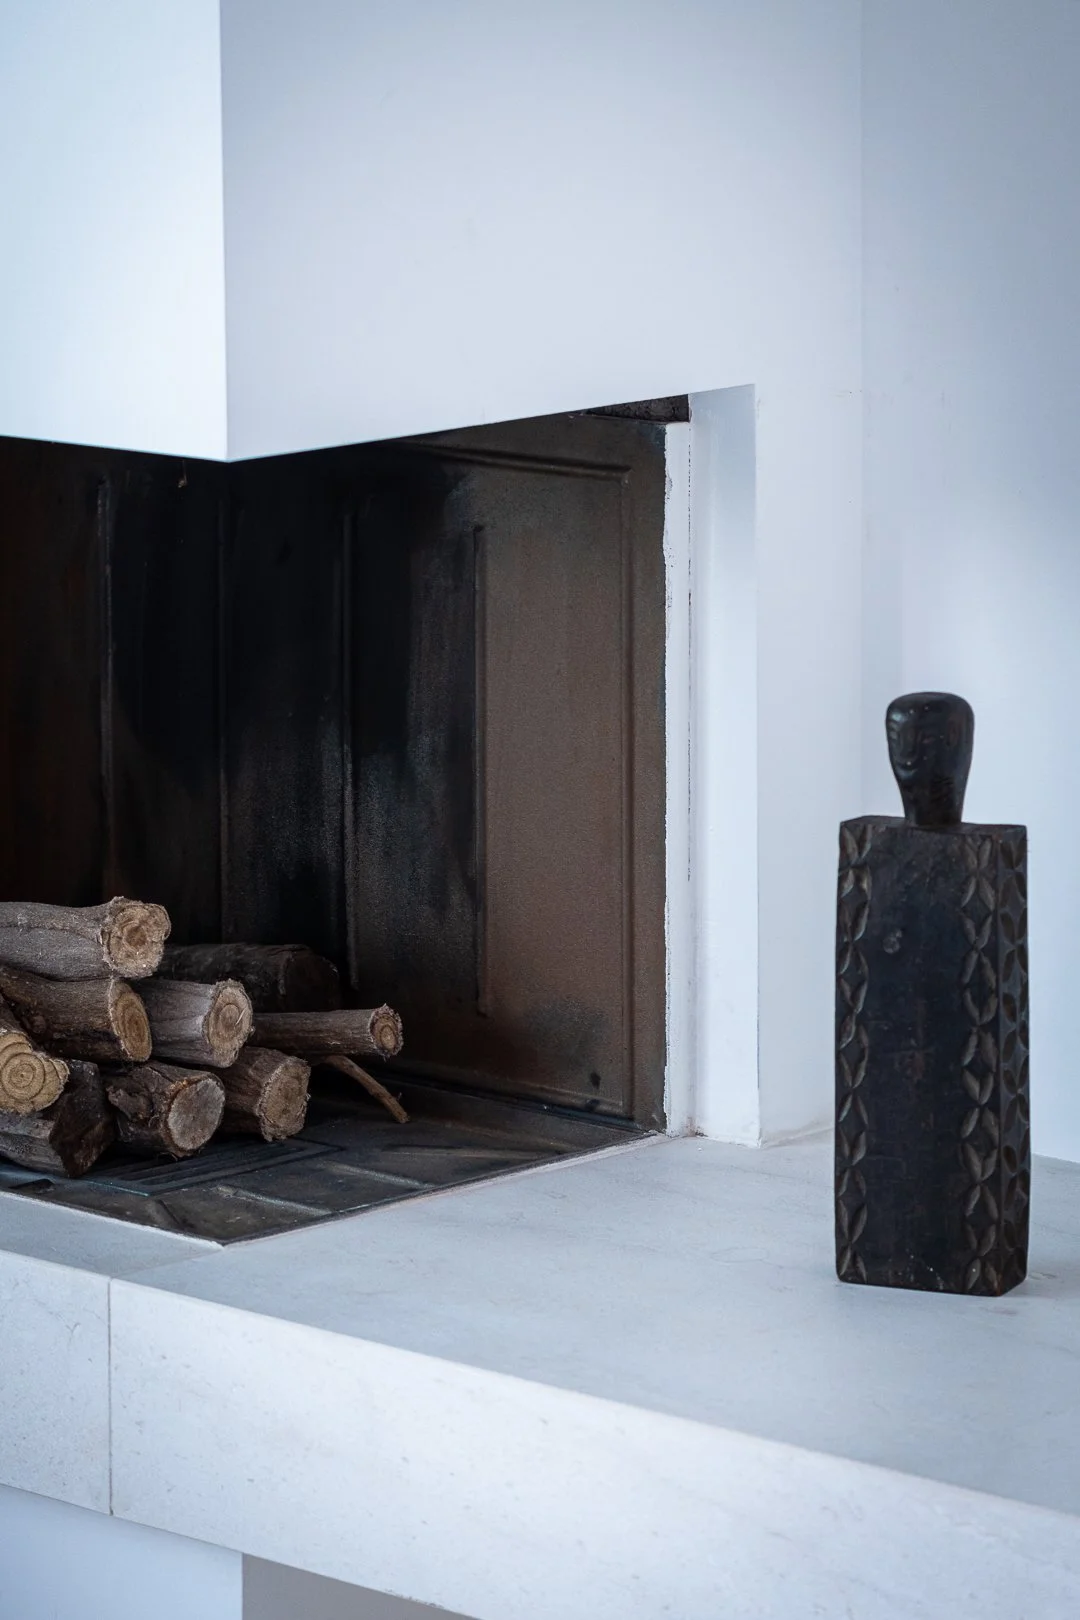
Fireplace detail
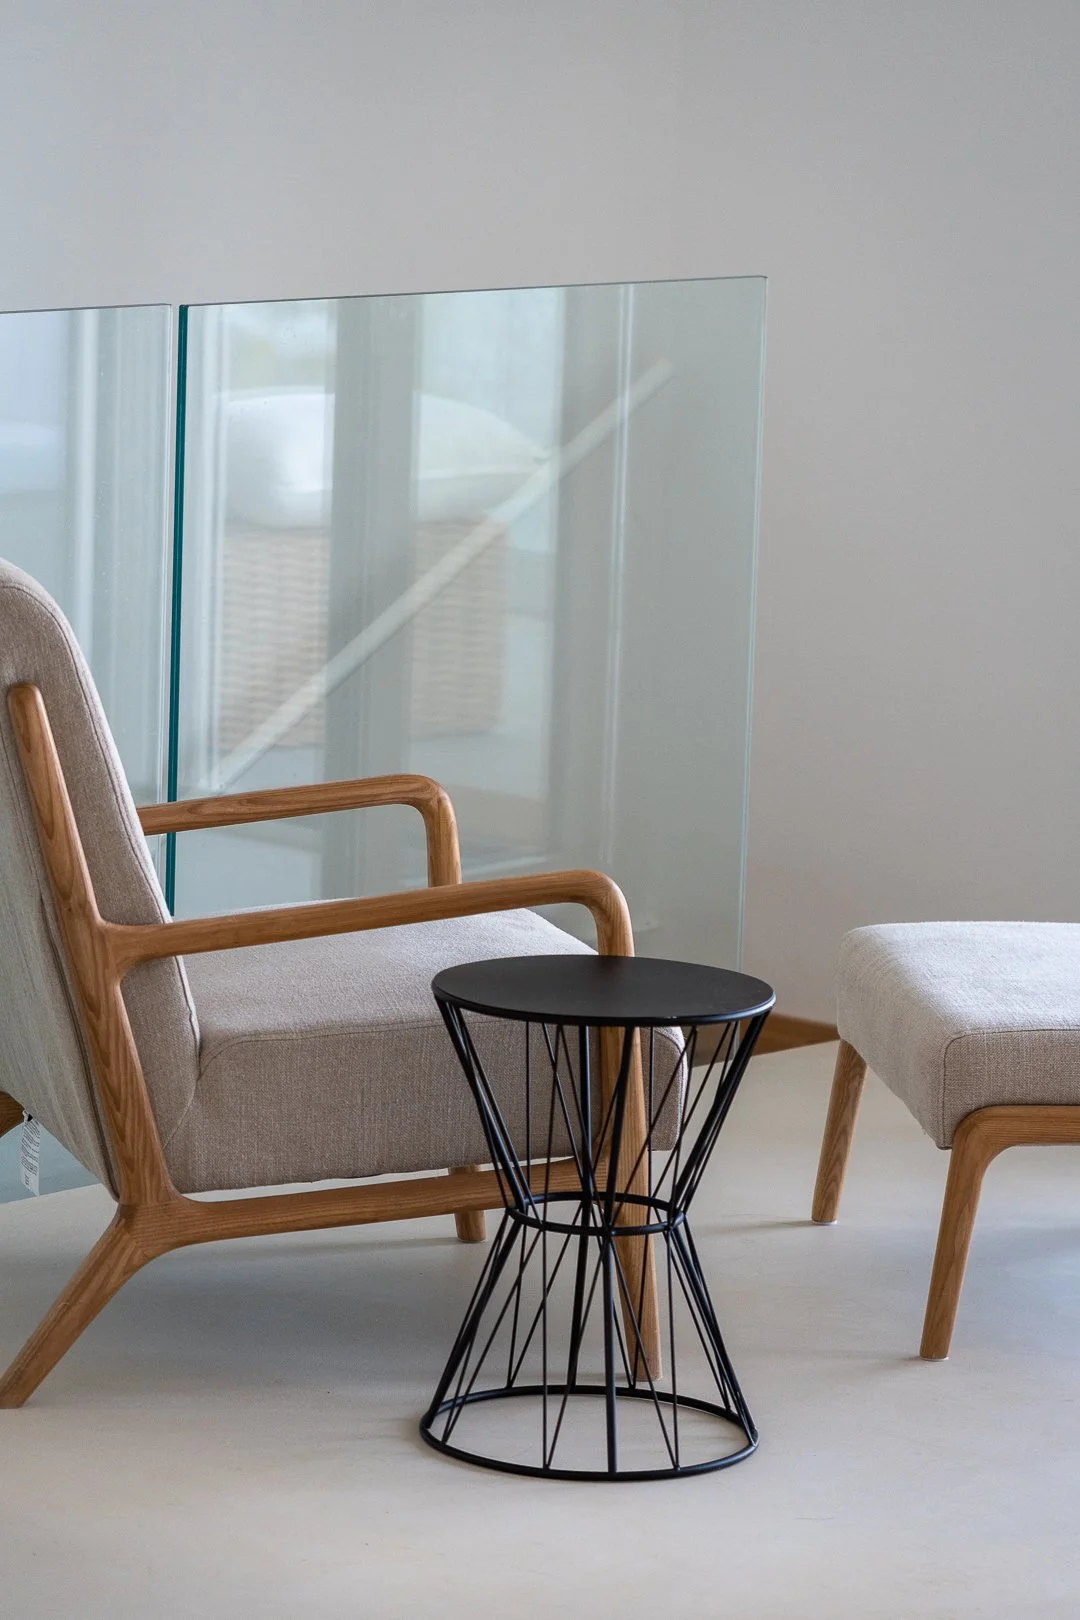
Livingroom
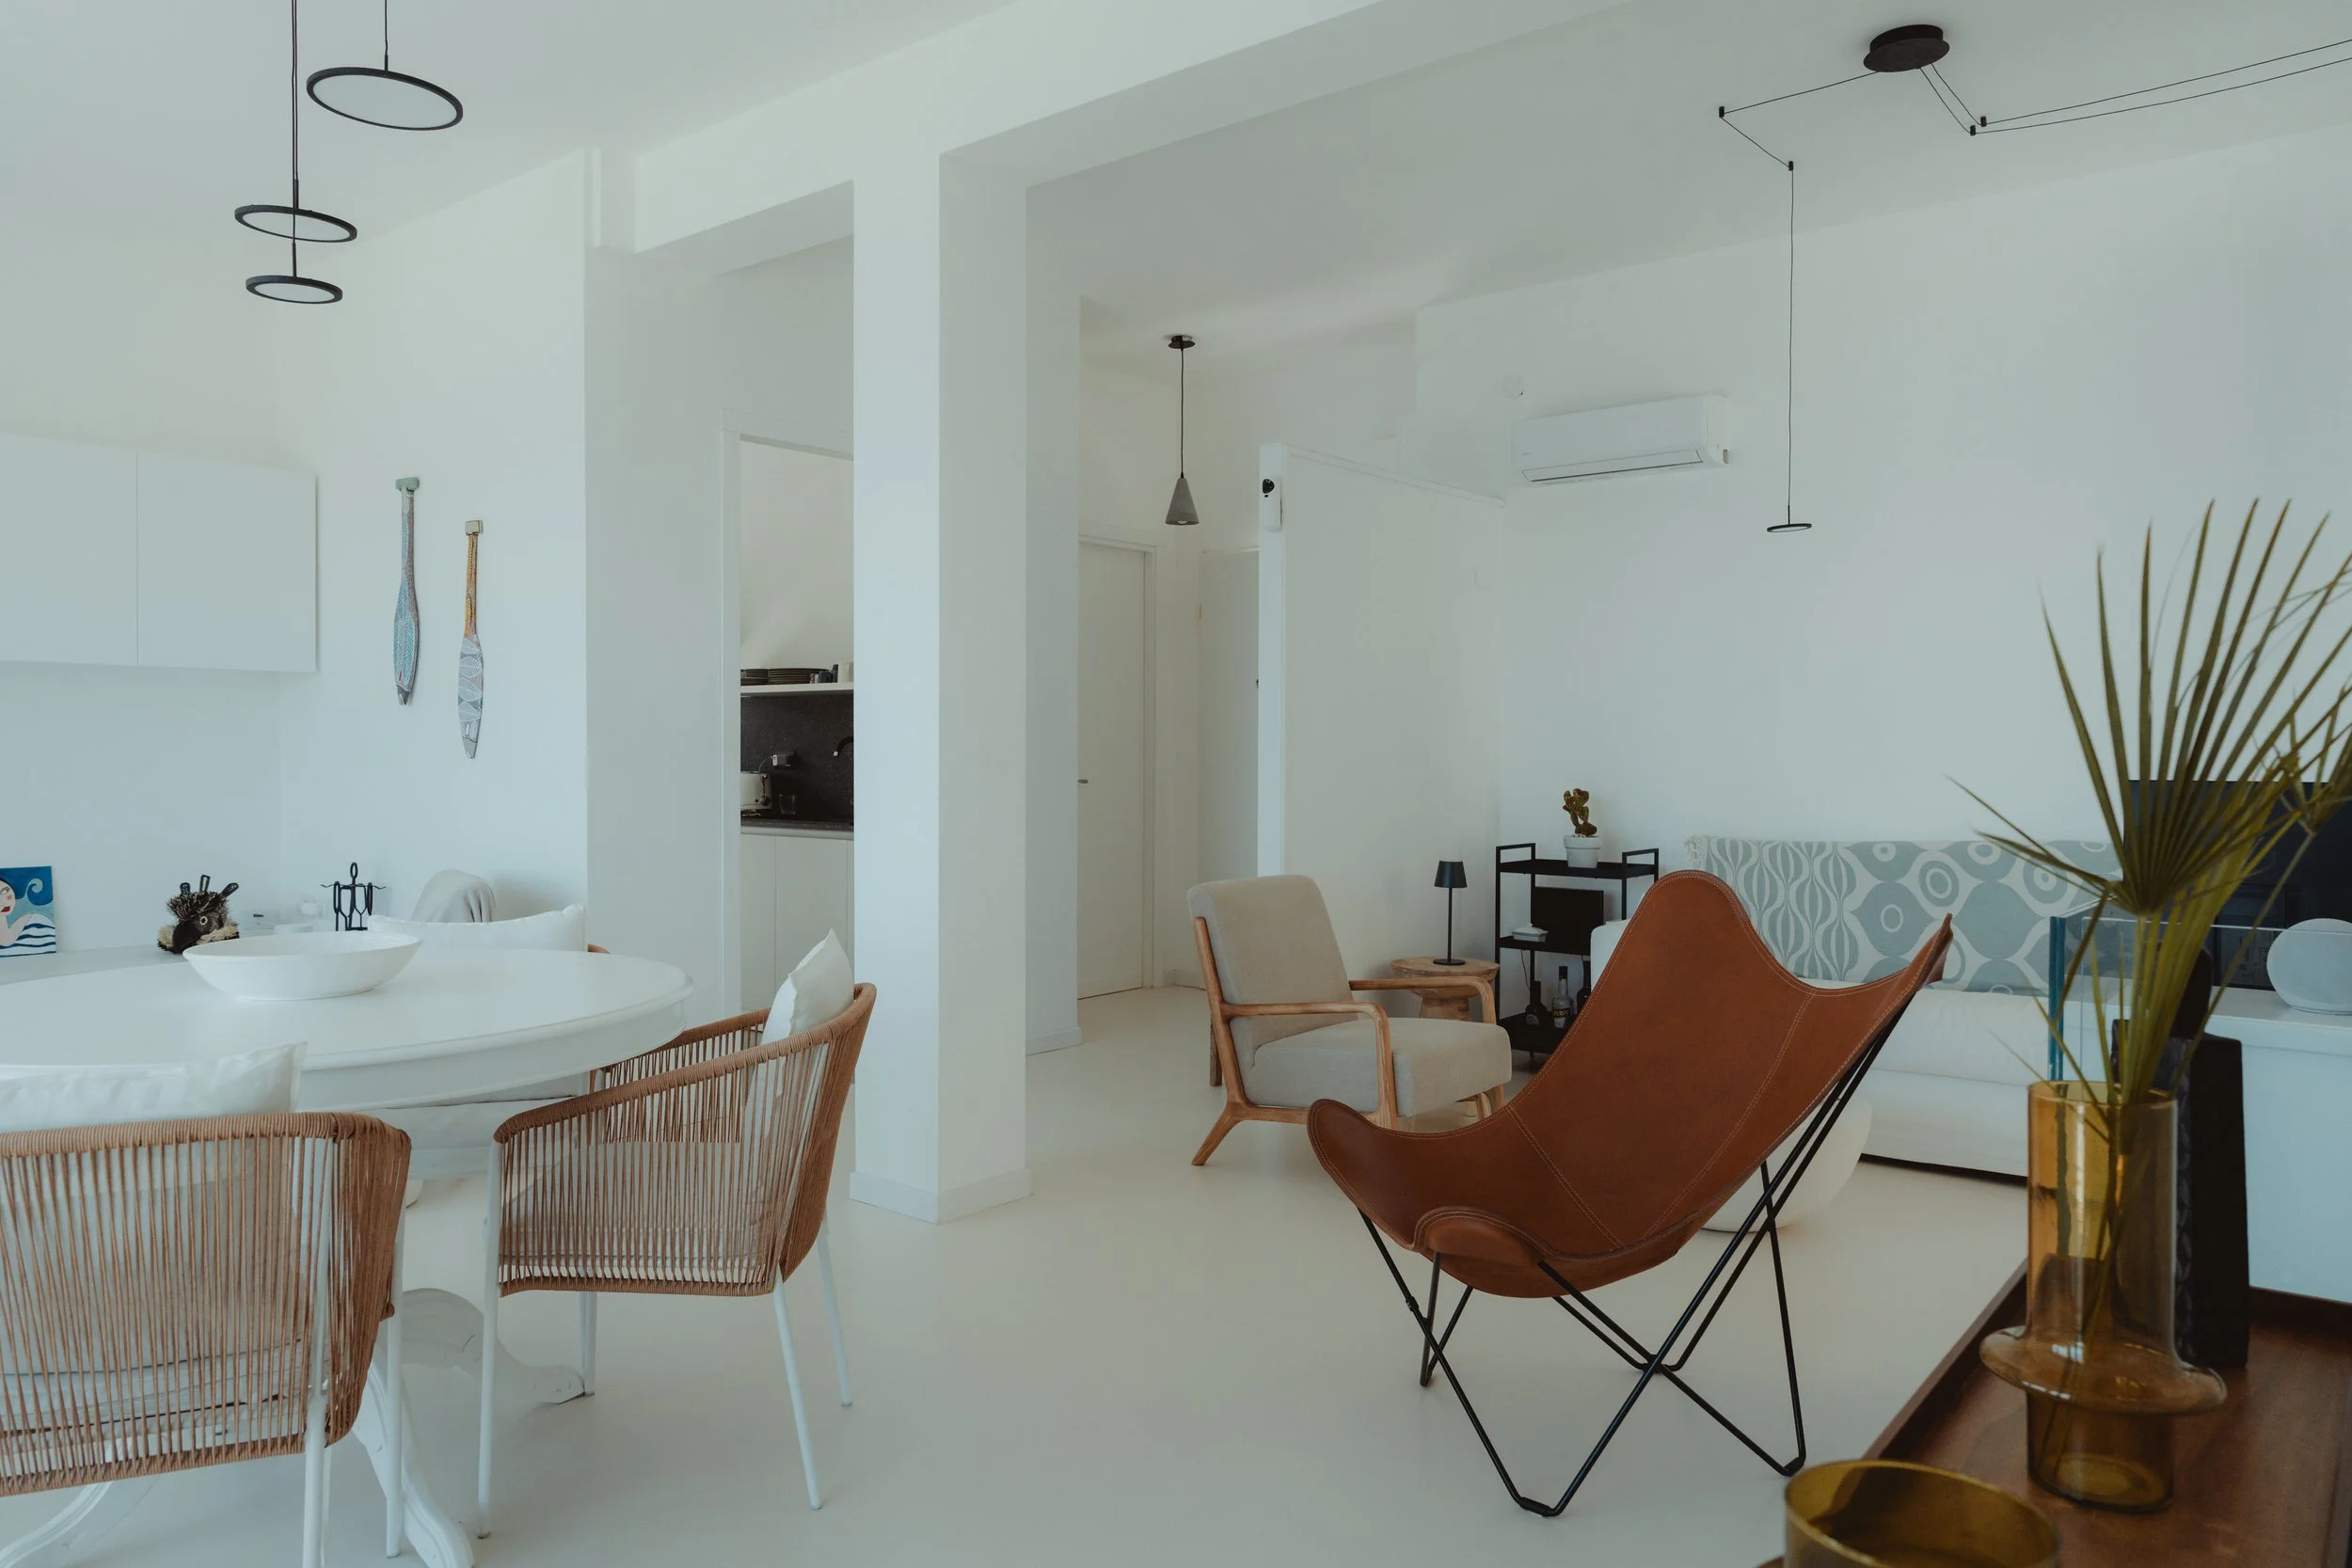
Livingroom
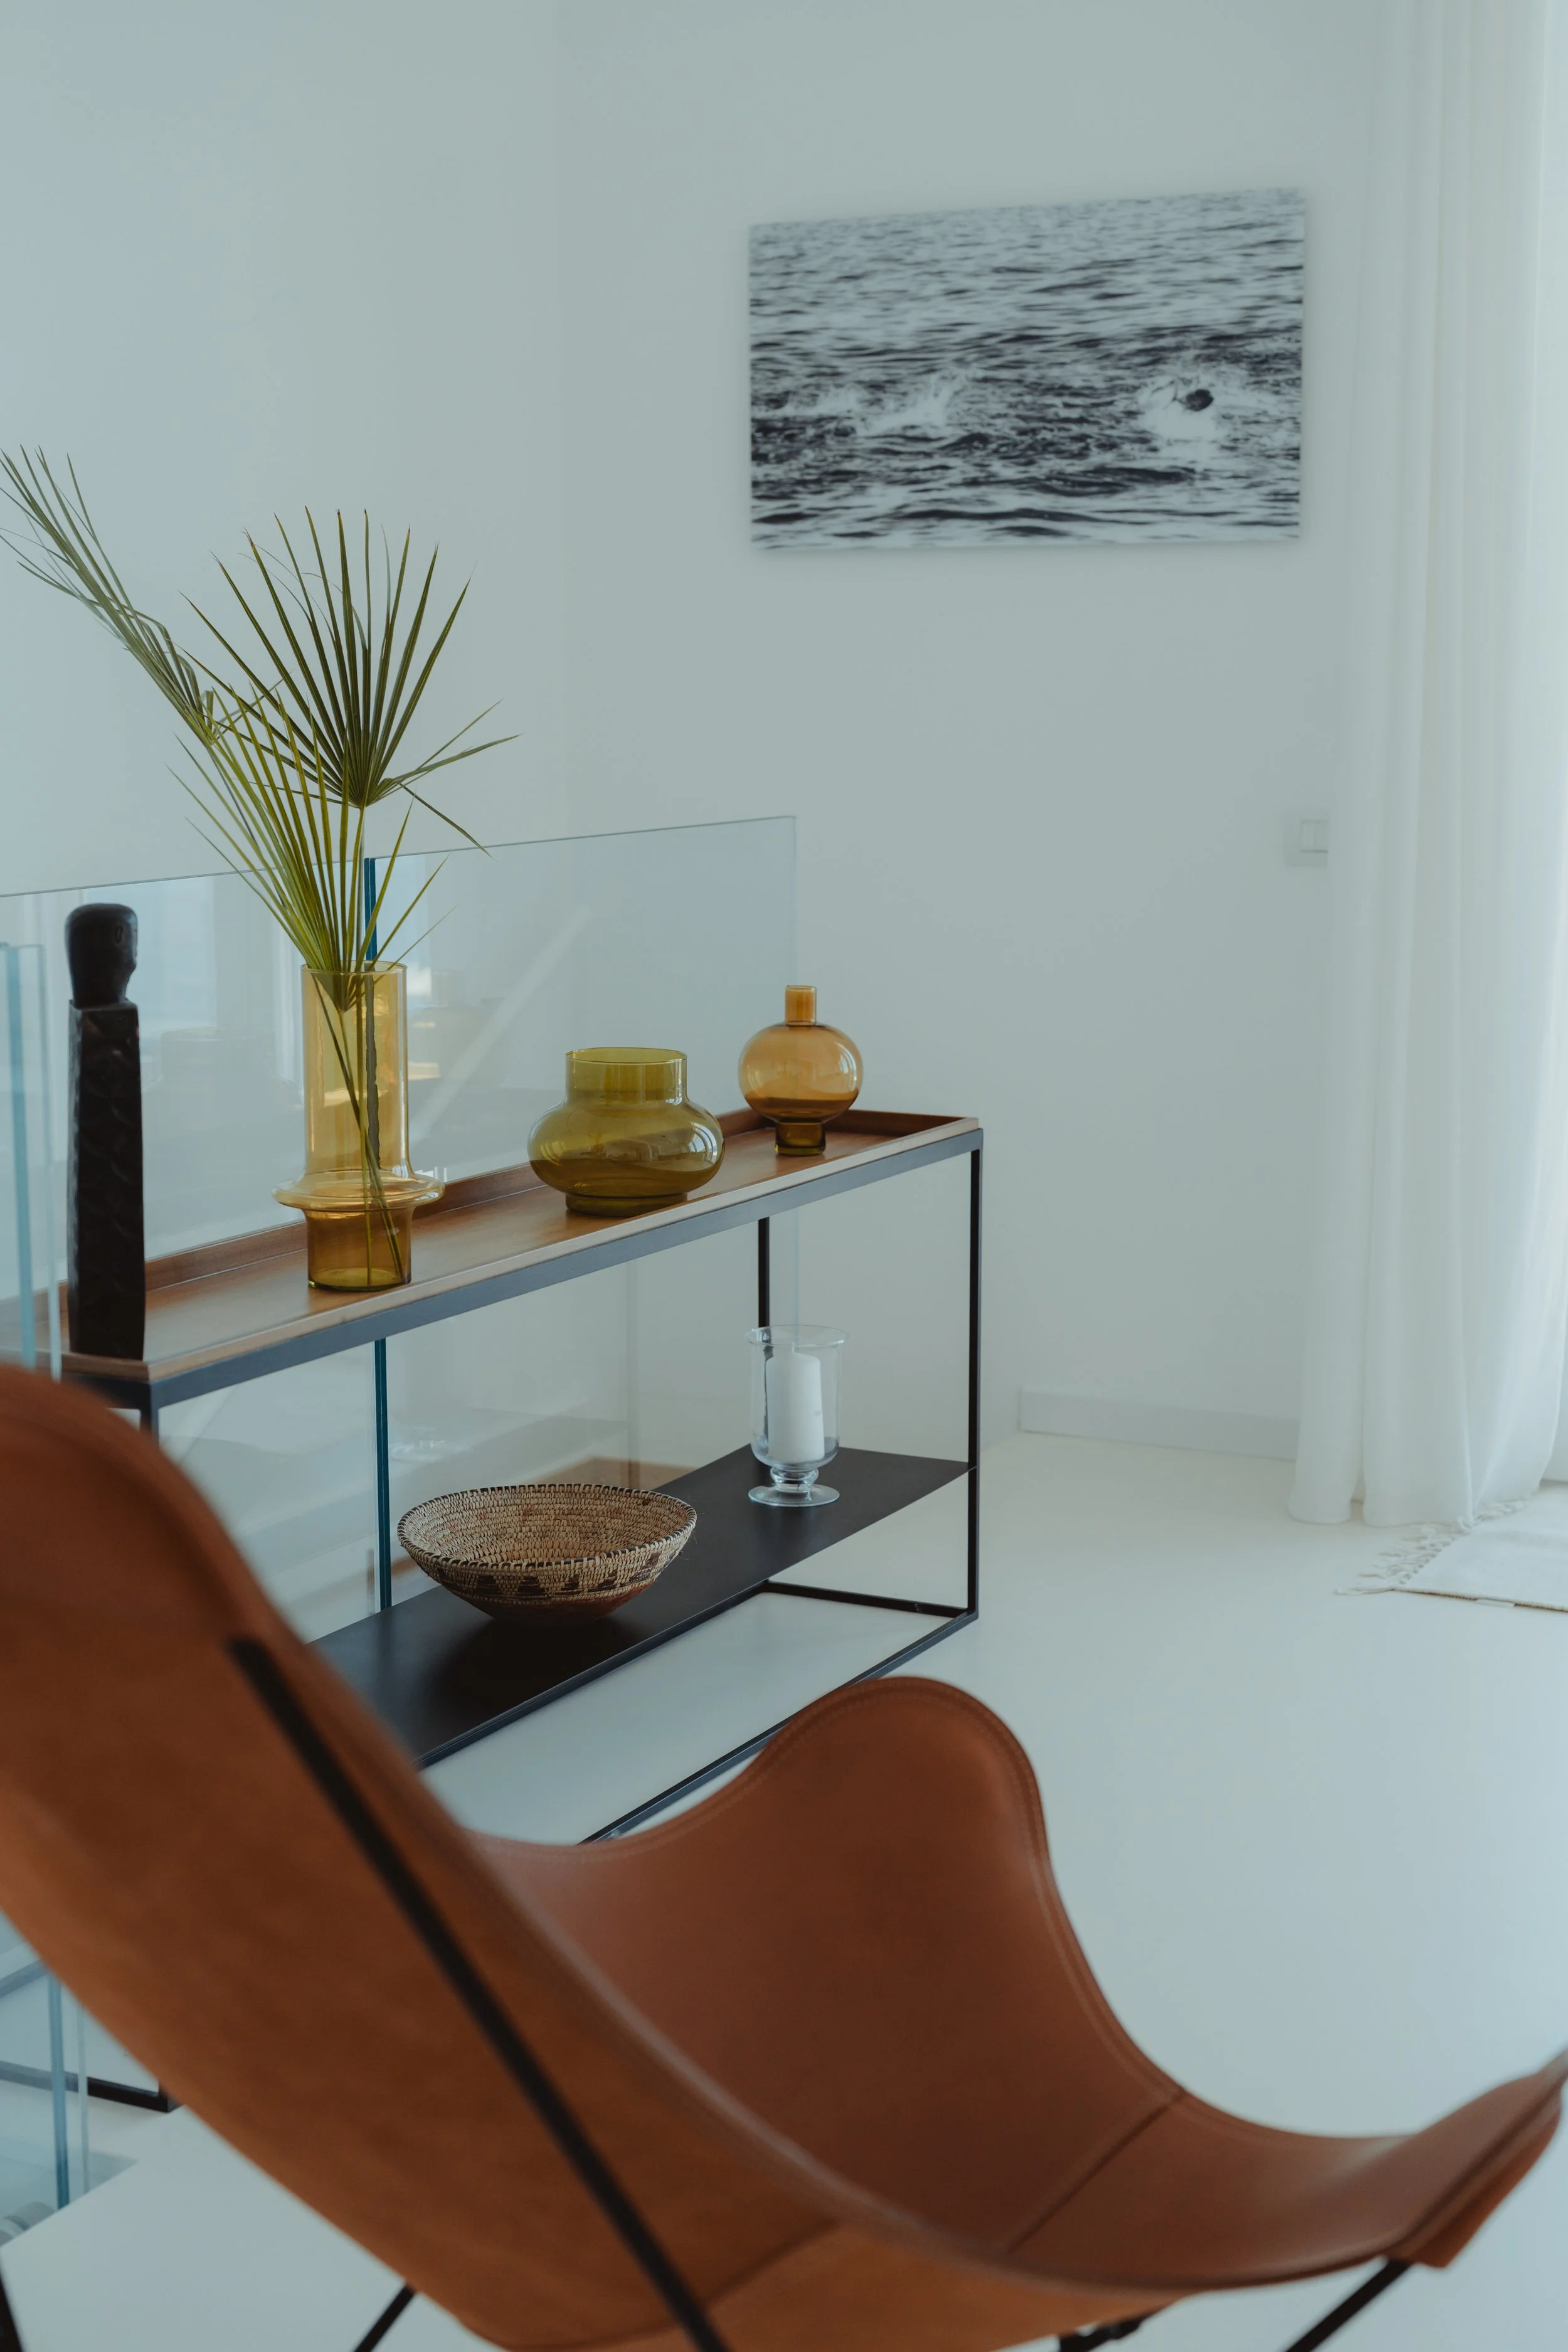
Livingroom
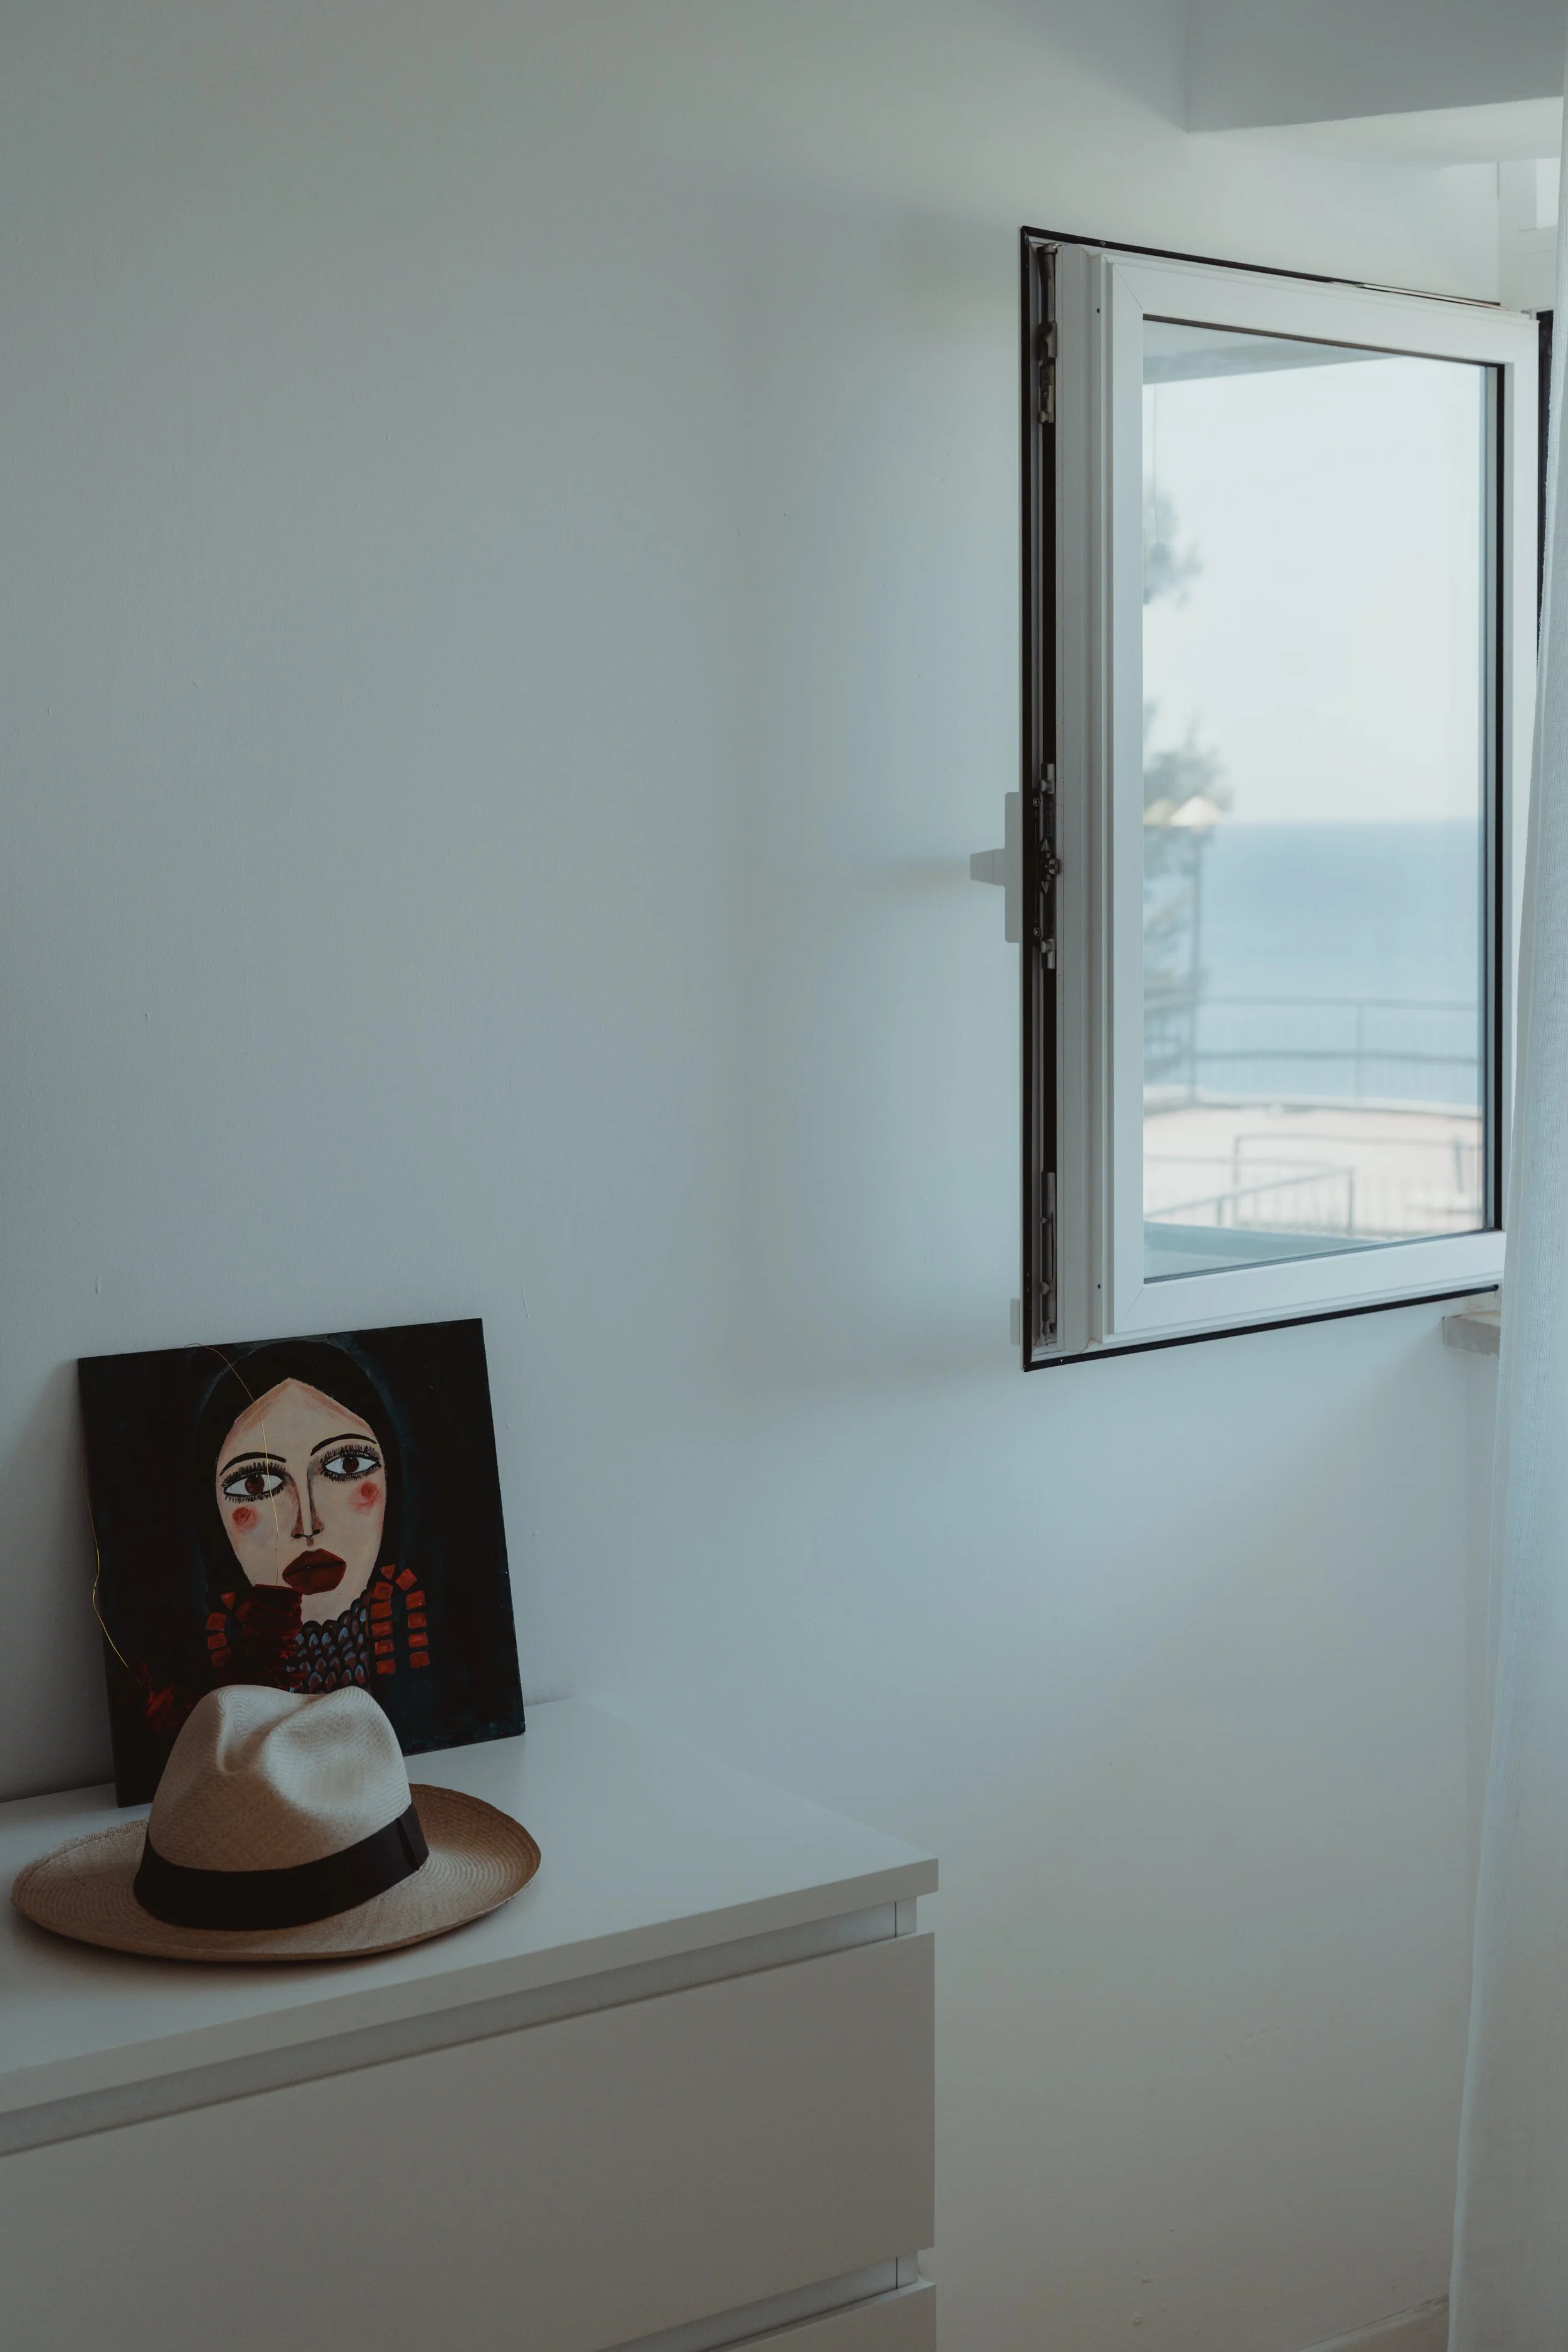
Bedroom detail
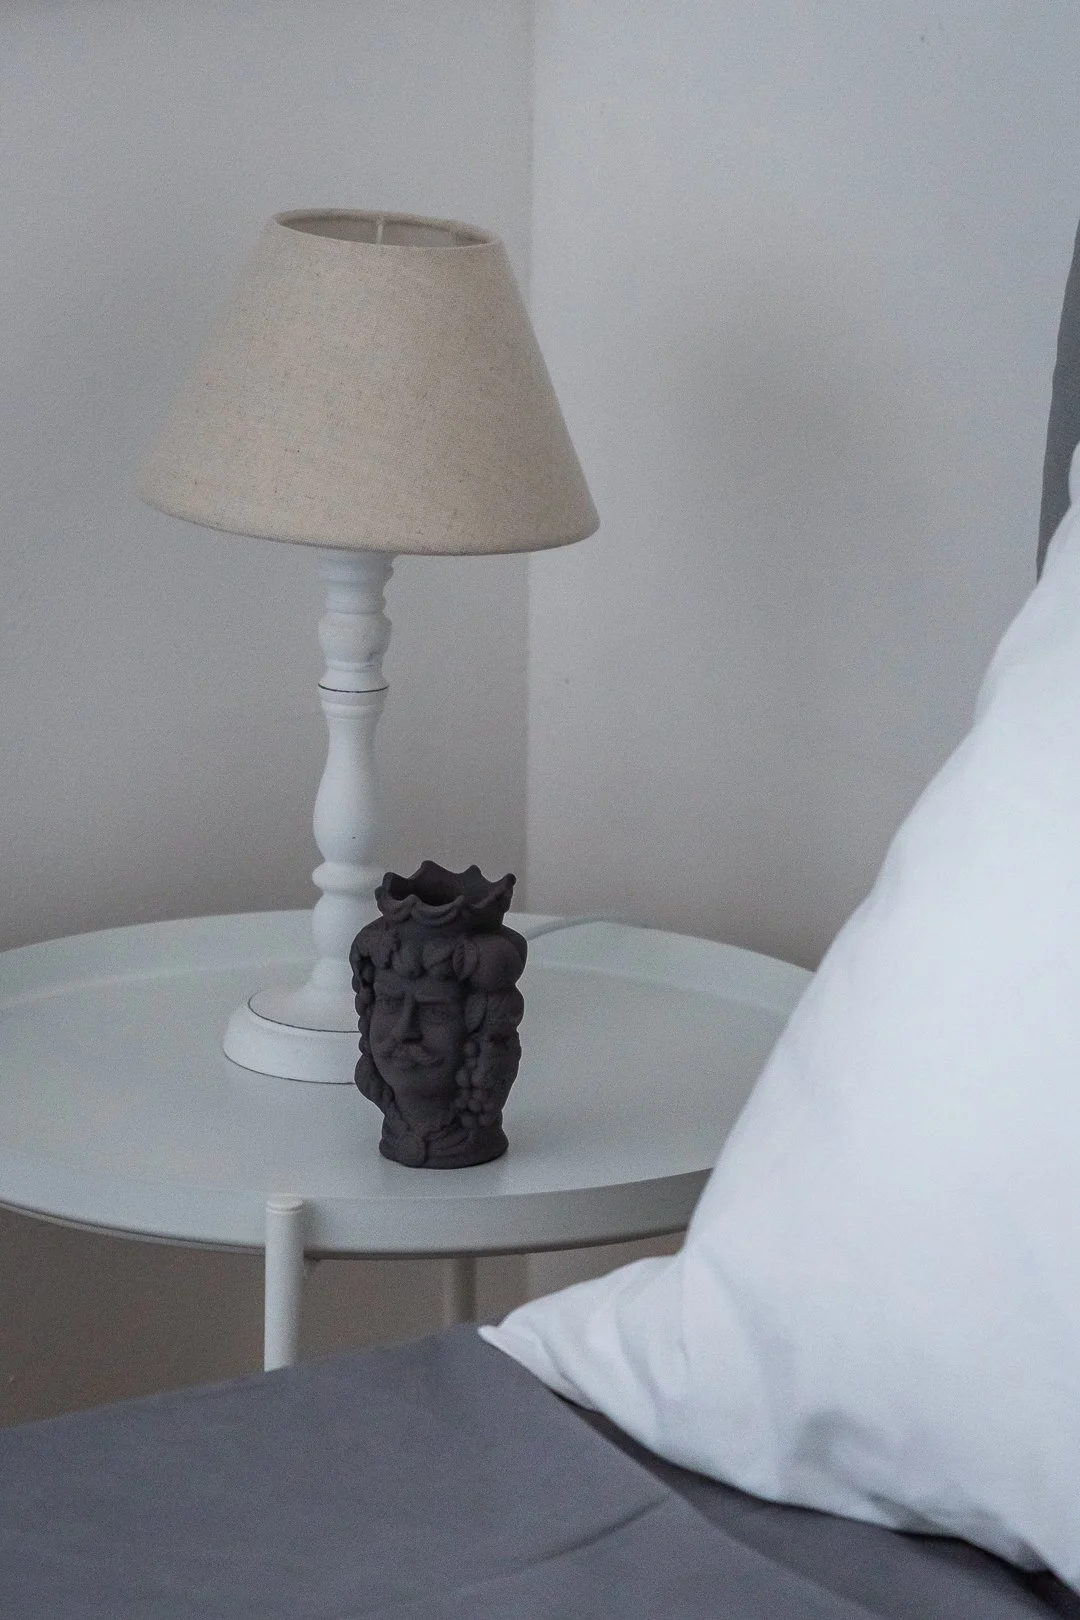
Bedroom detail
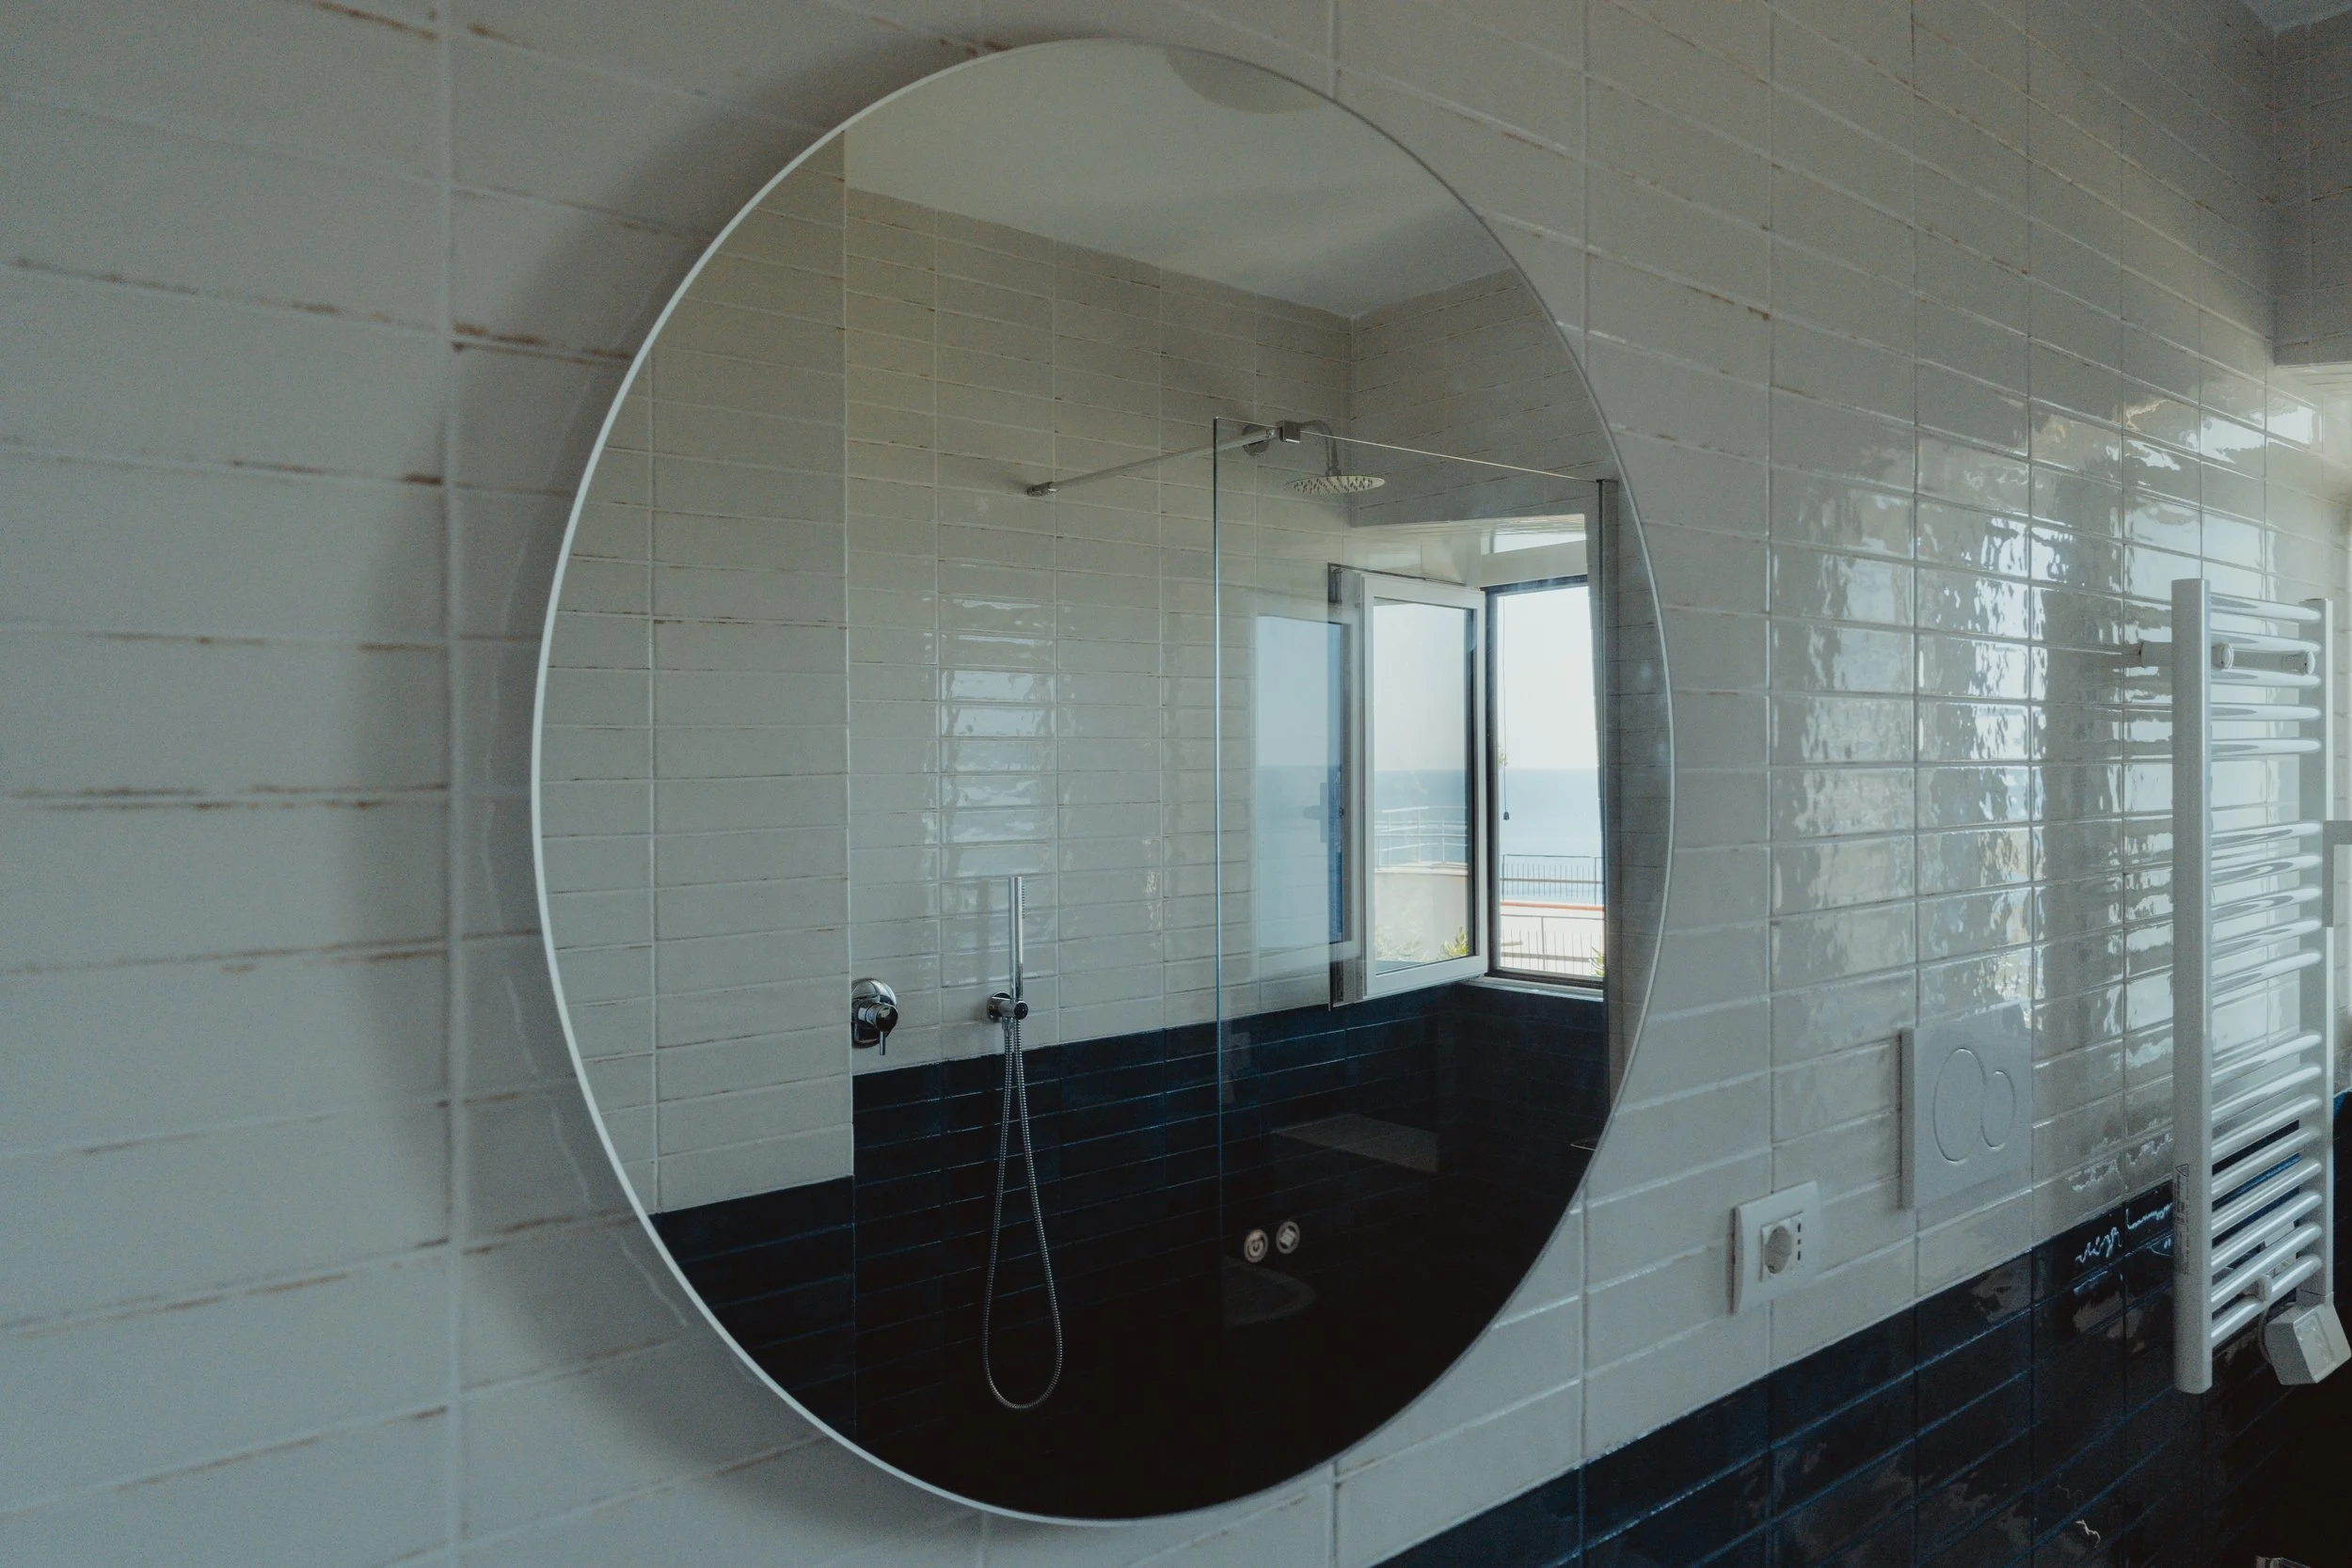
Bathroom detail
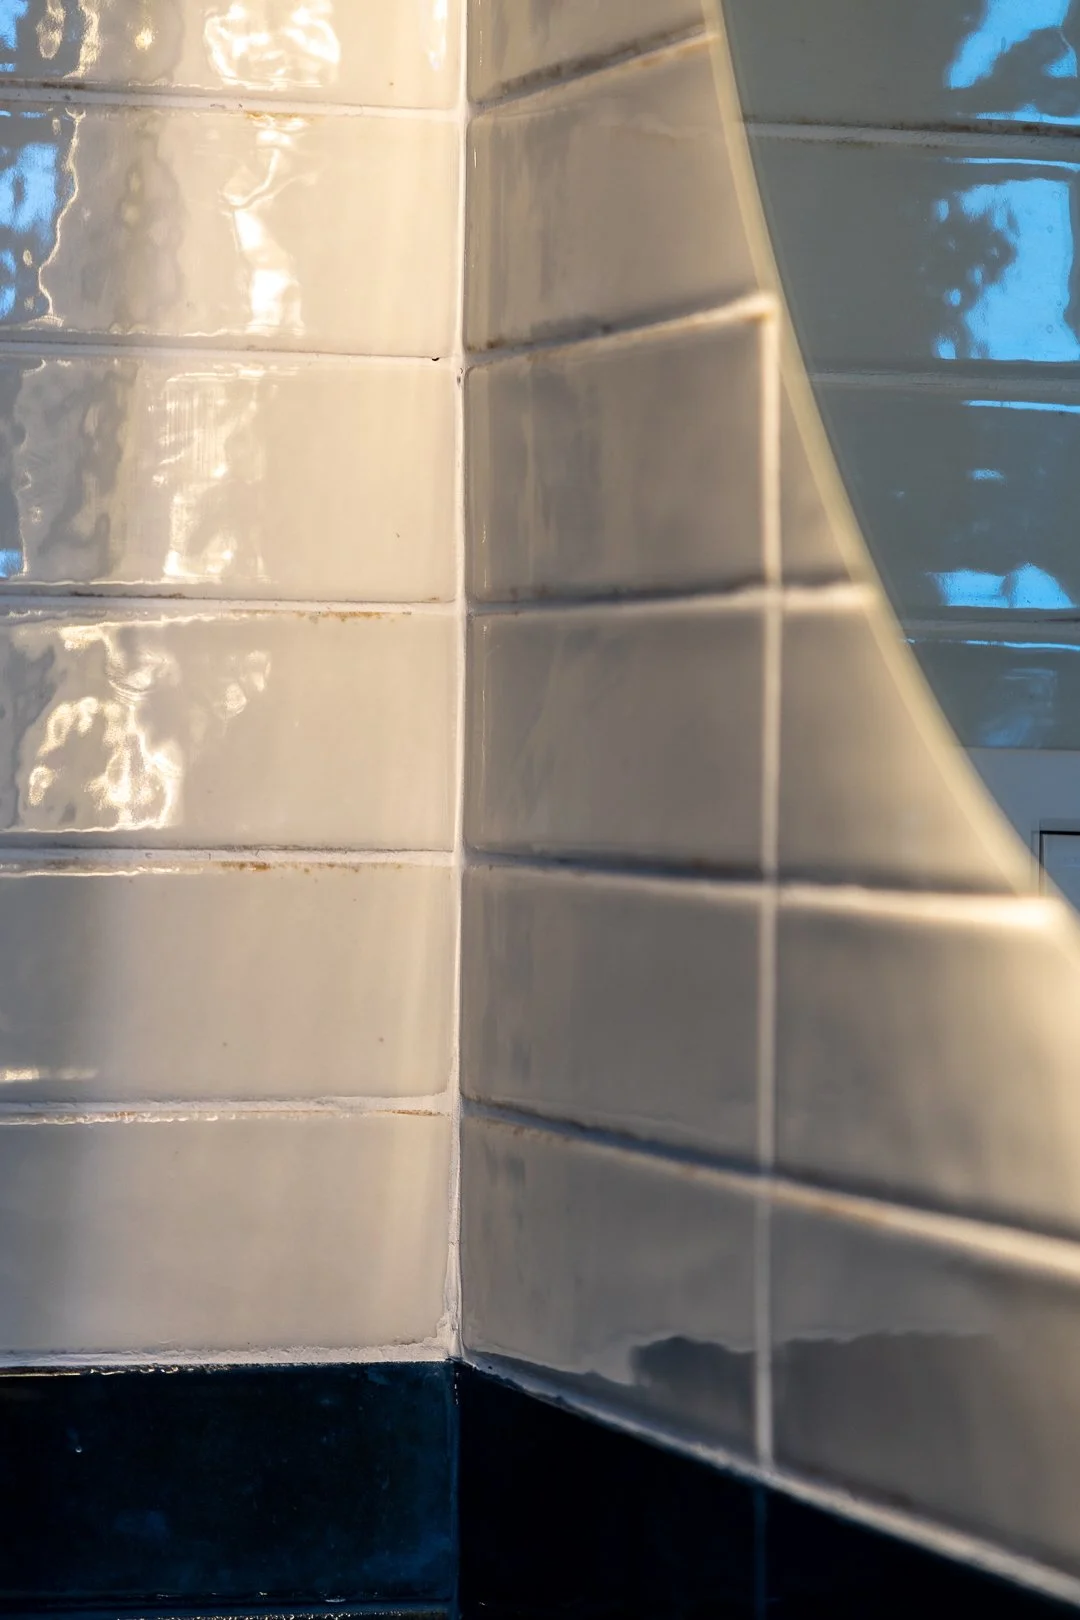
Bathroom detail
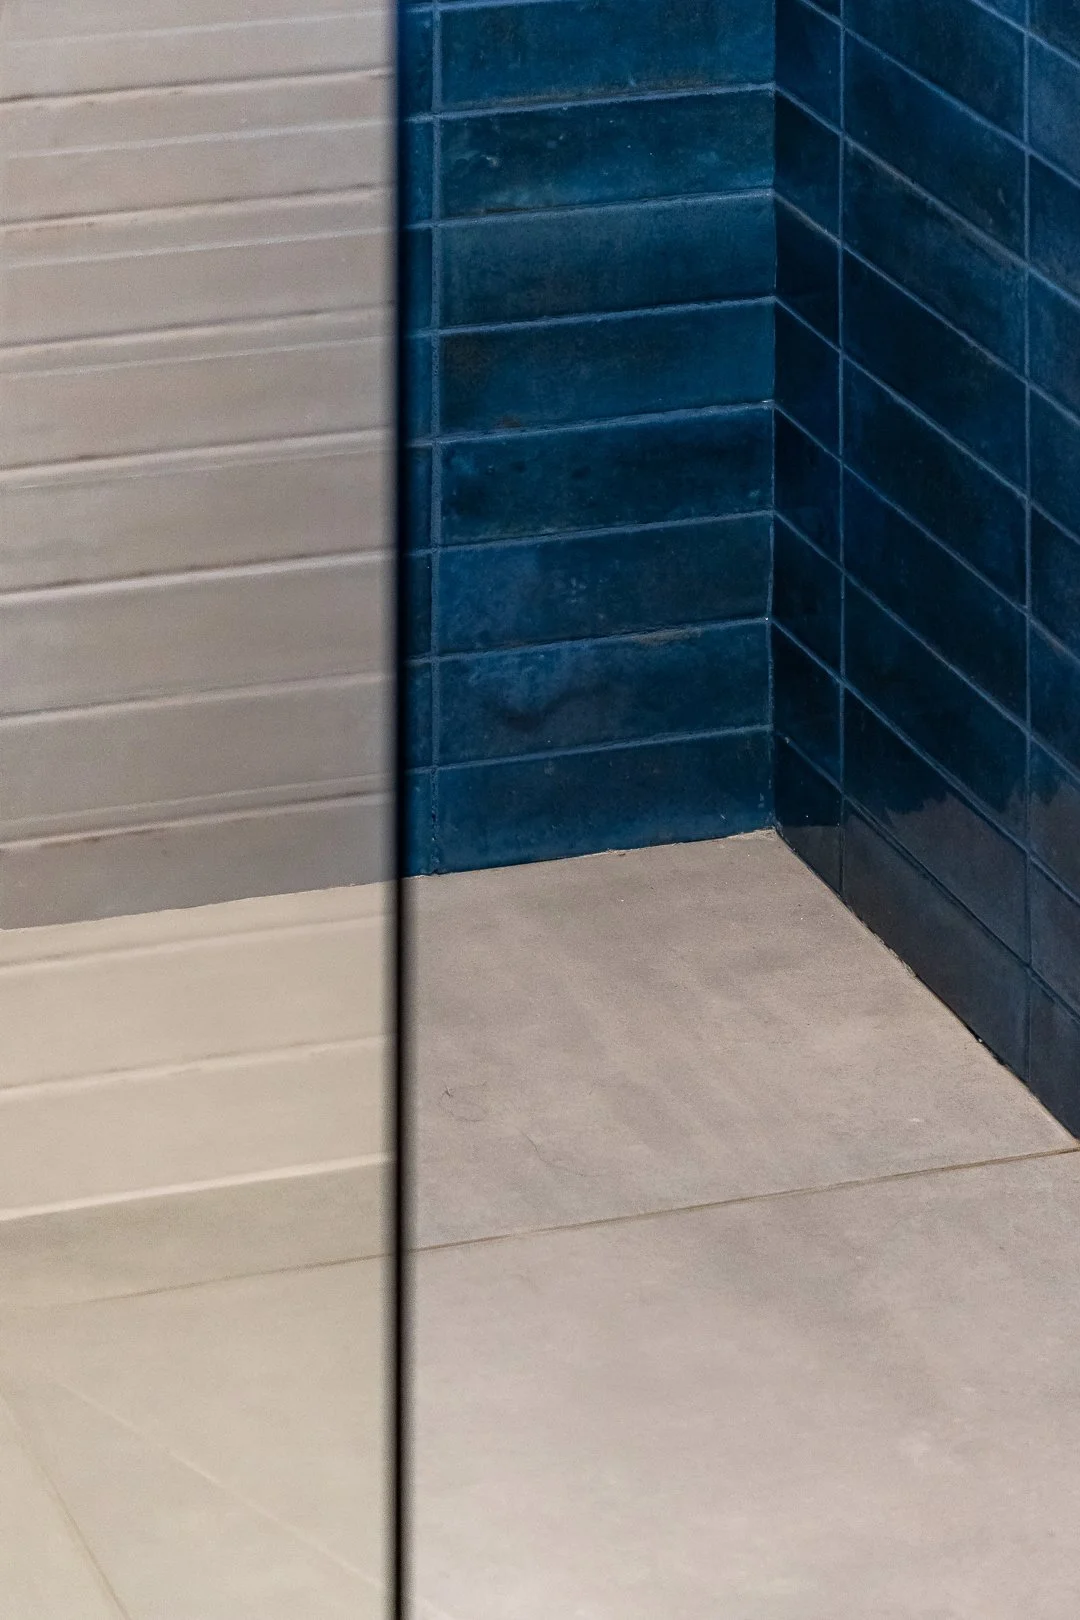
Bathroom detail
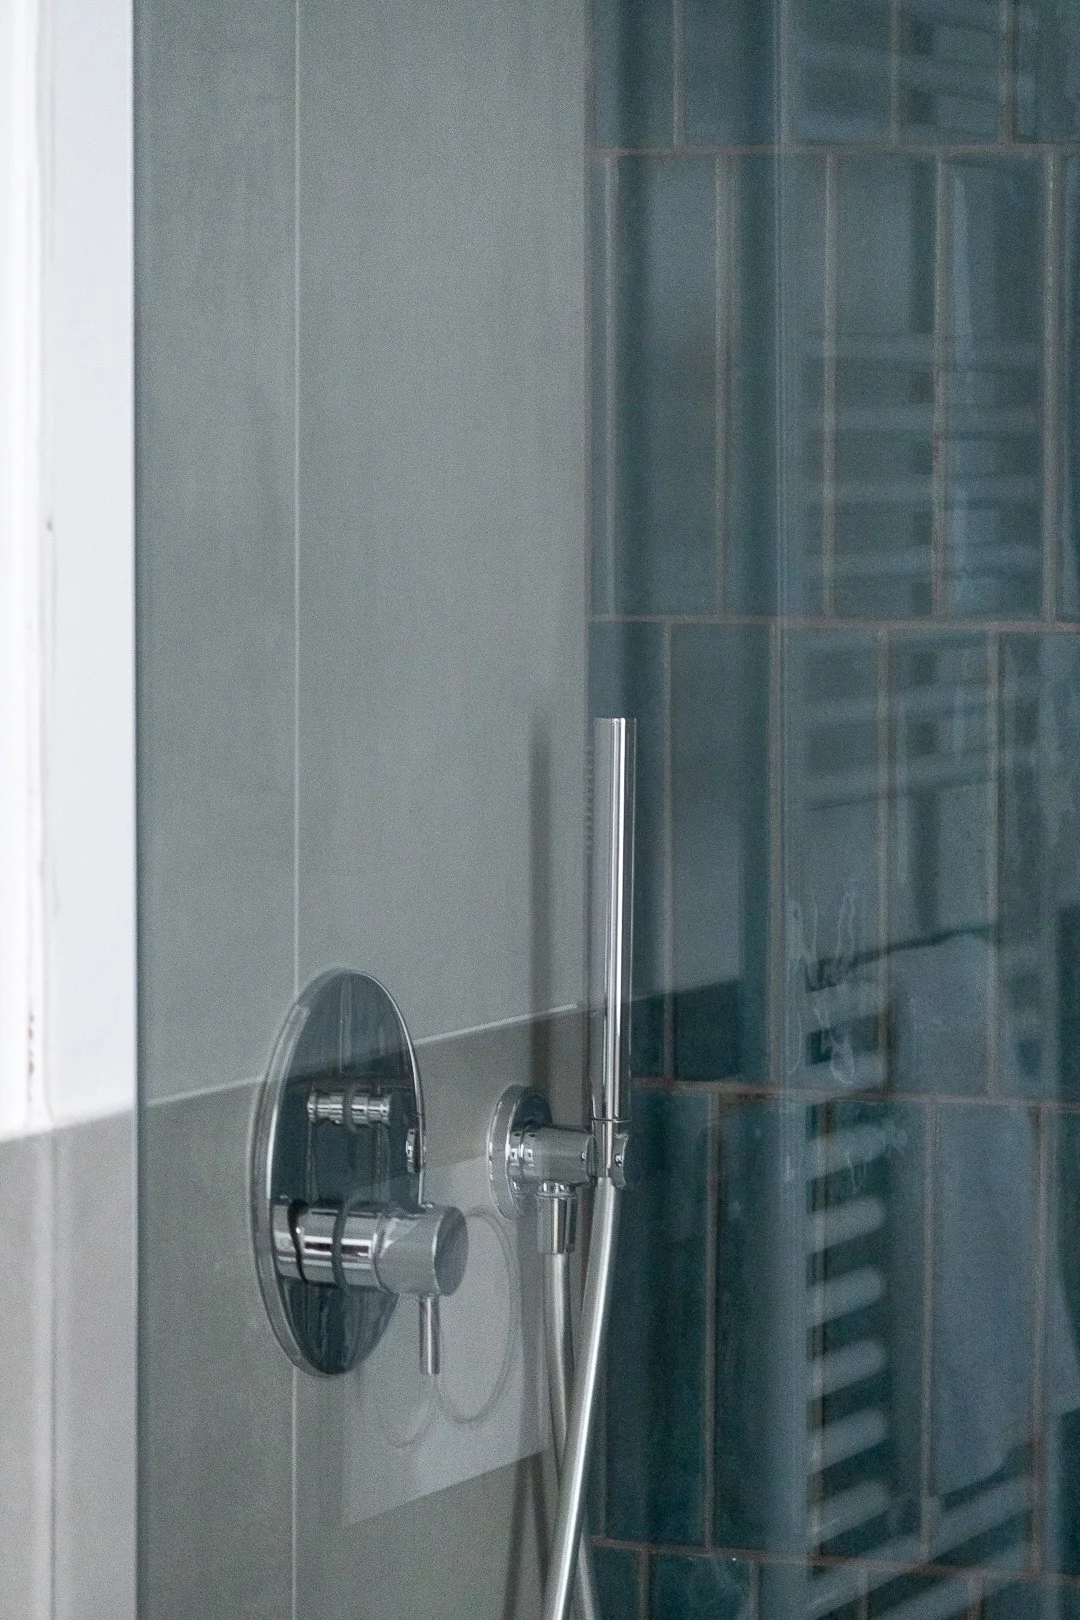
Bathroom detail
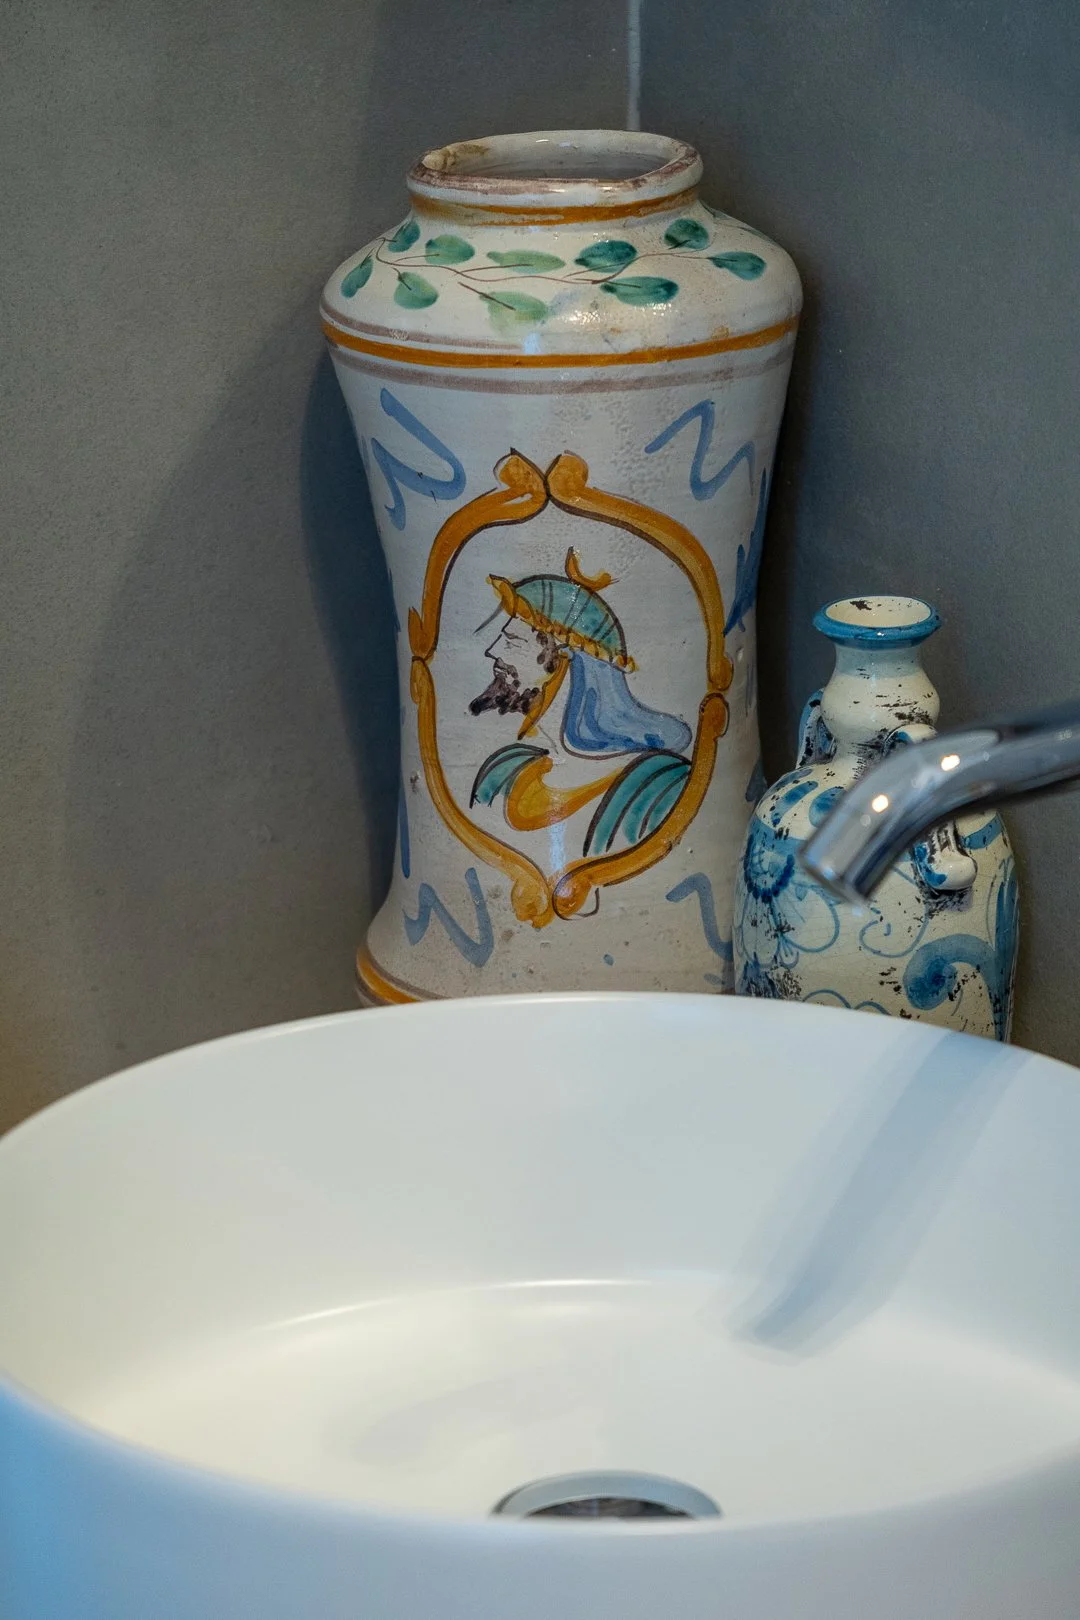
Bathroom detail
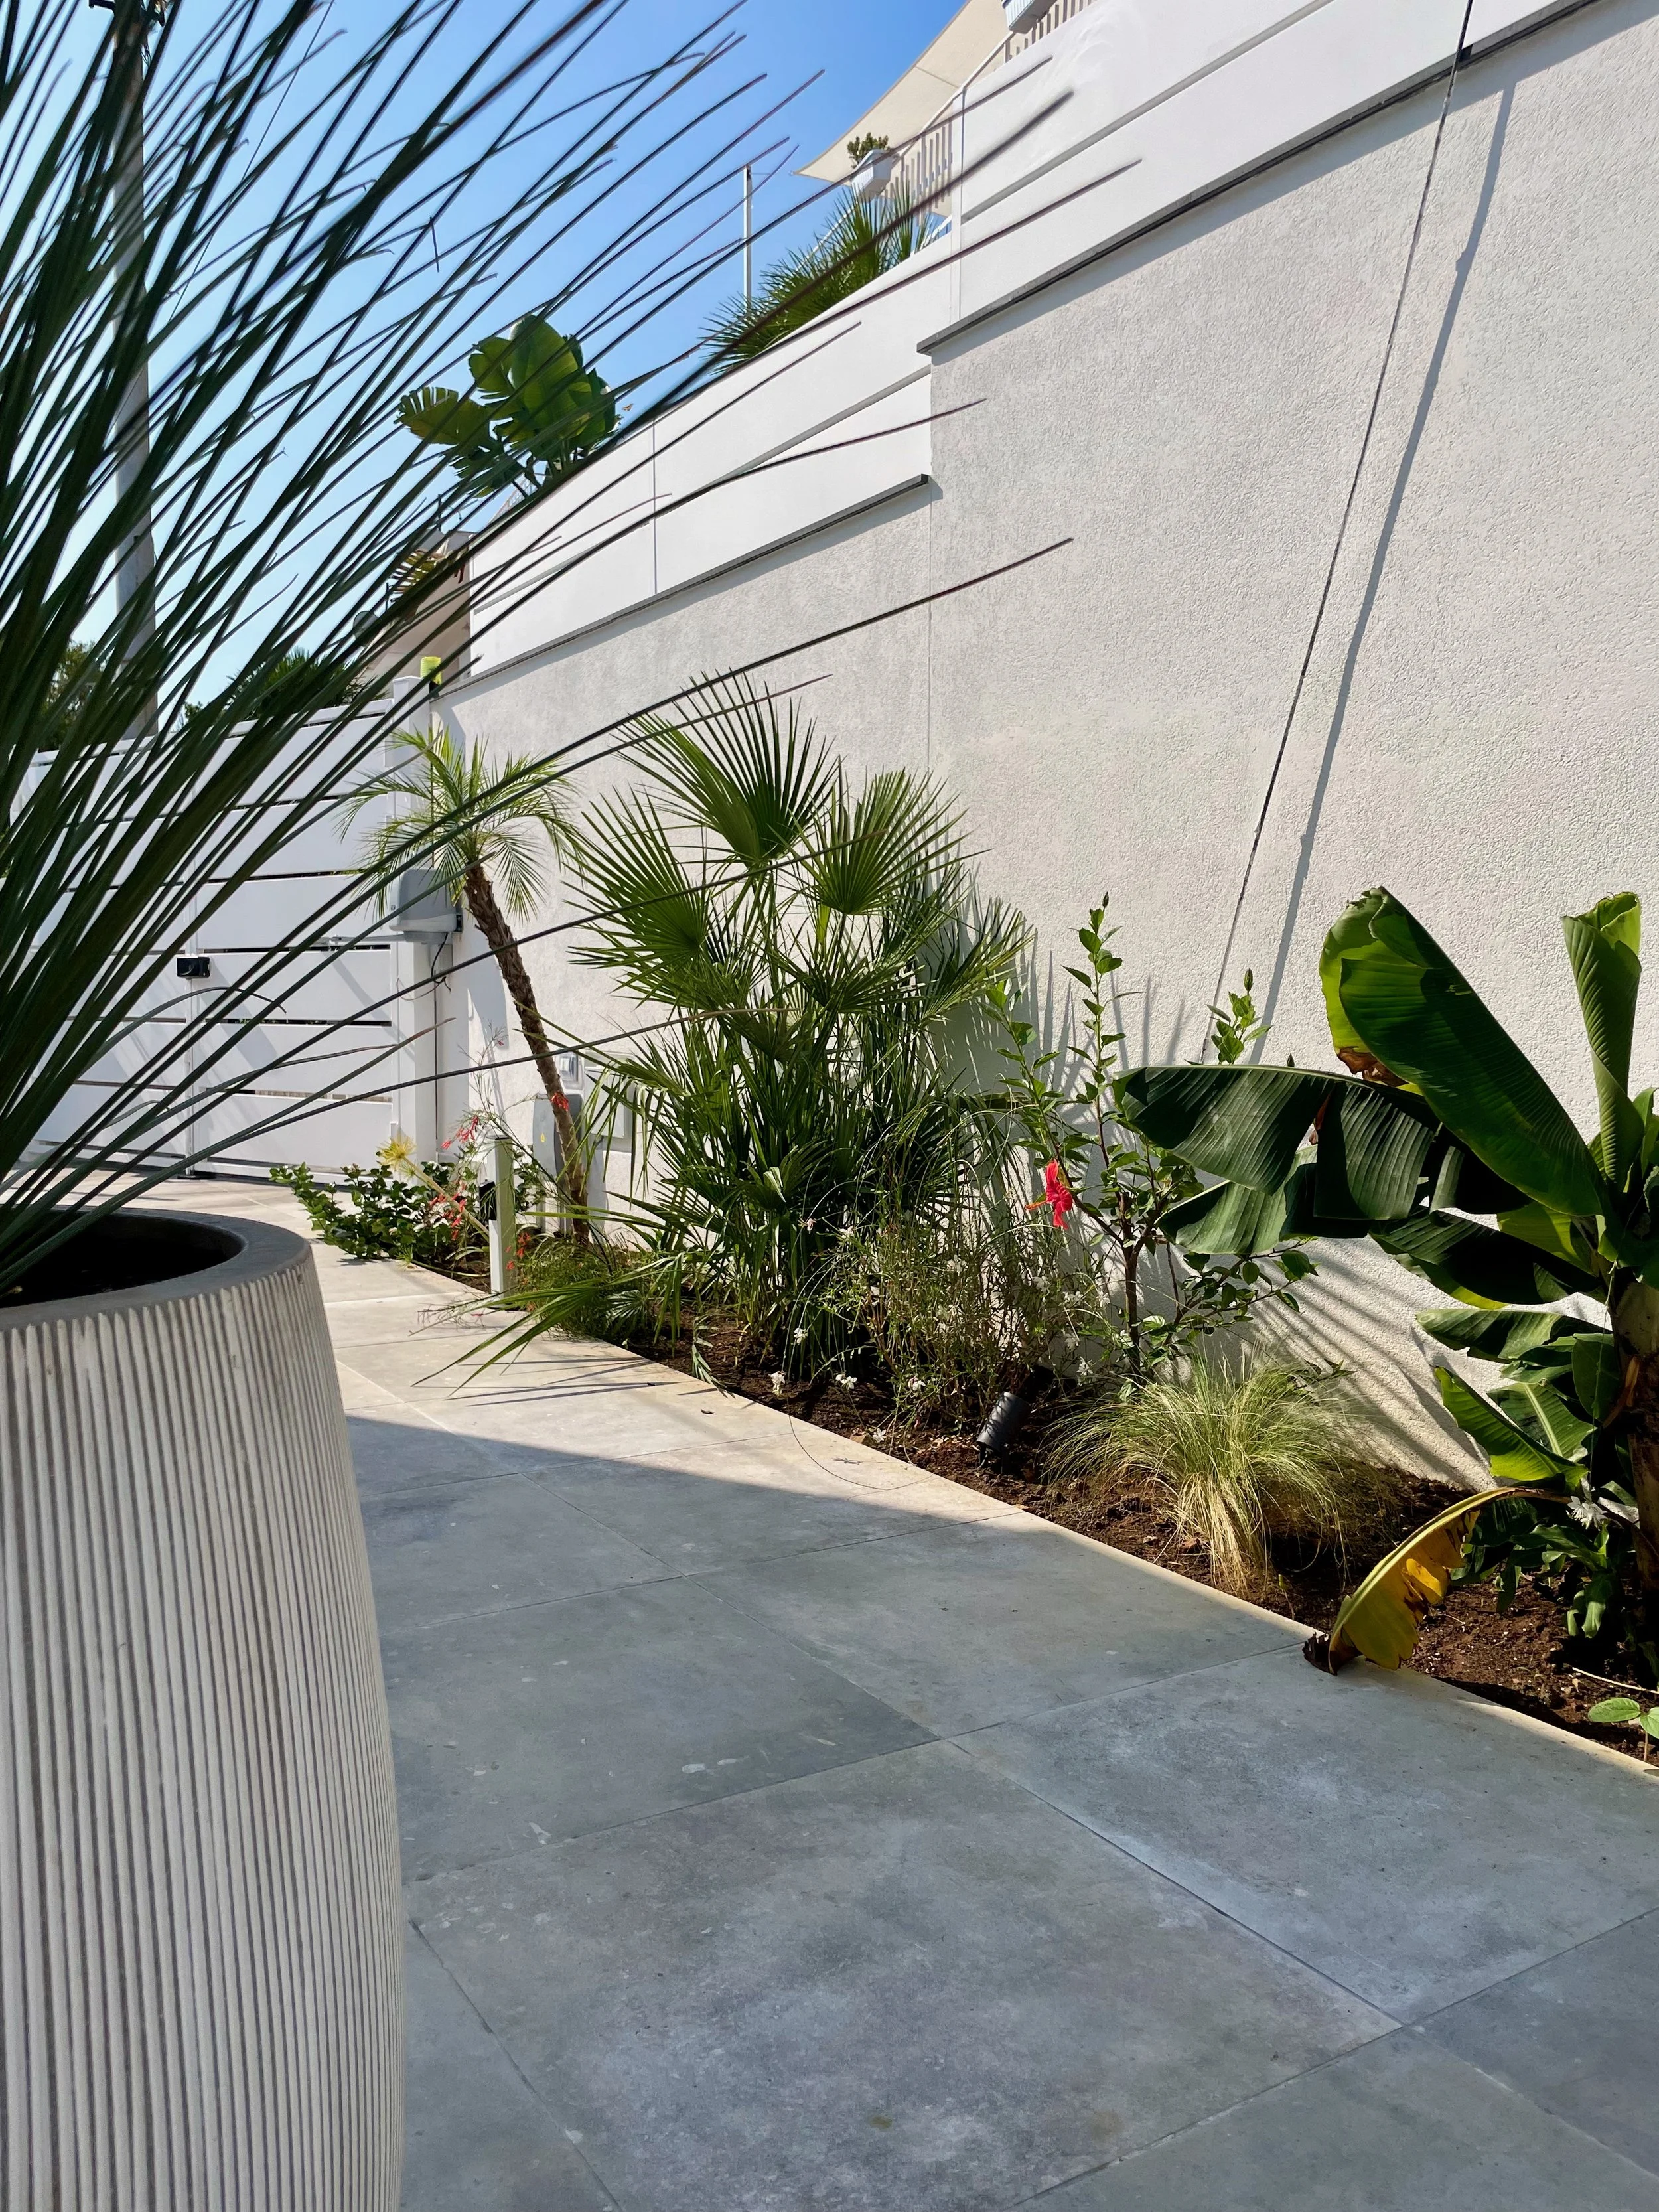
Landscaping
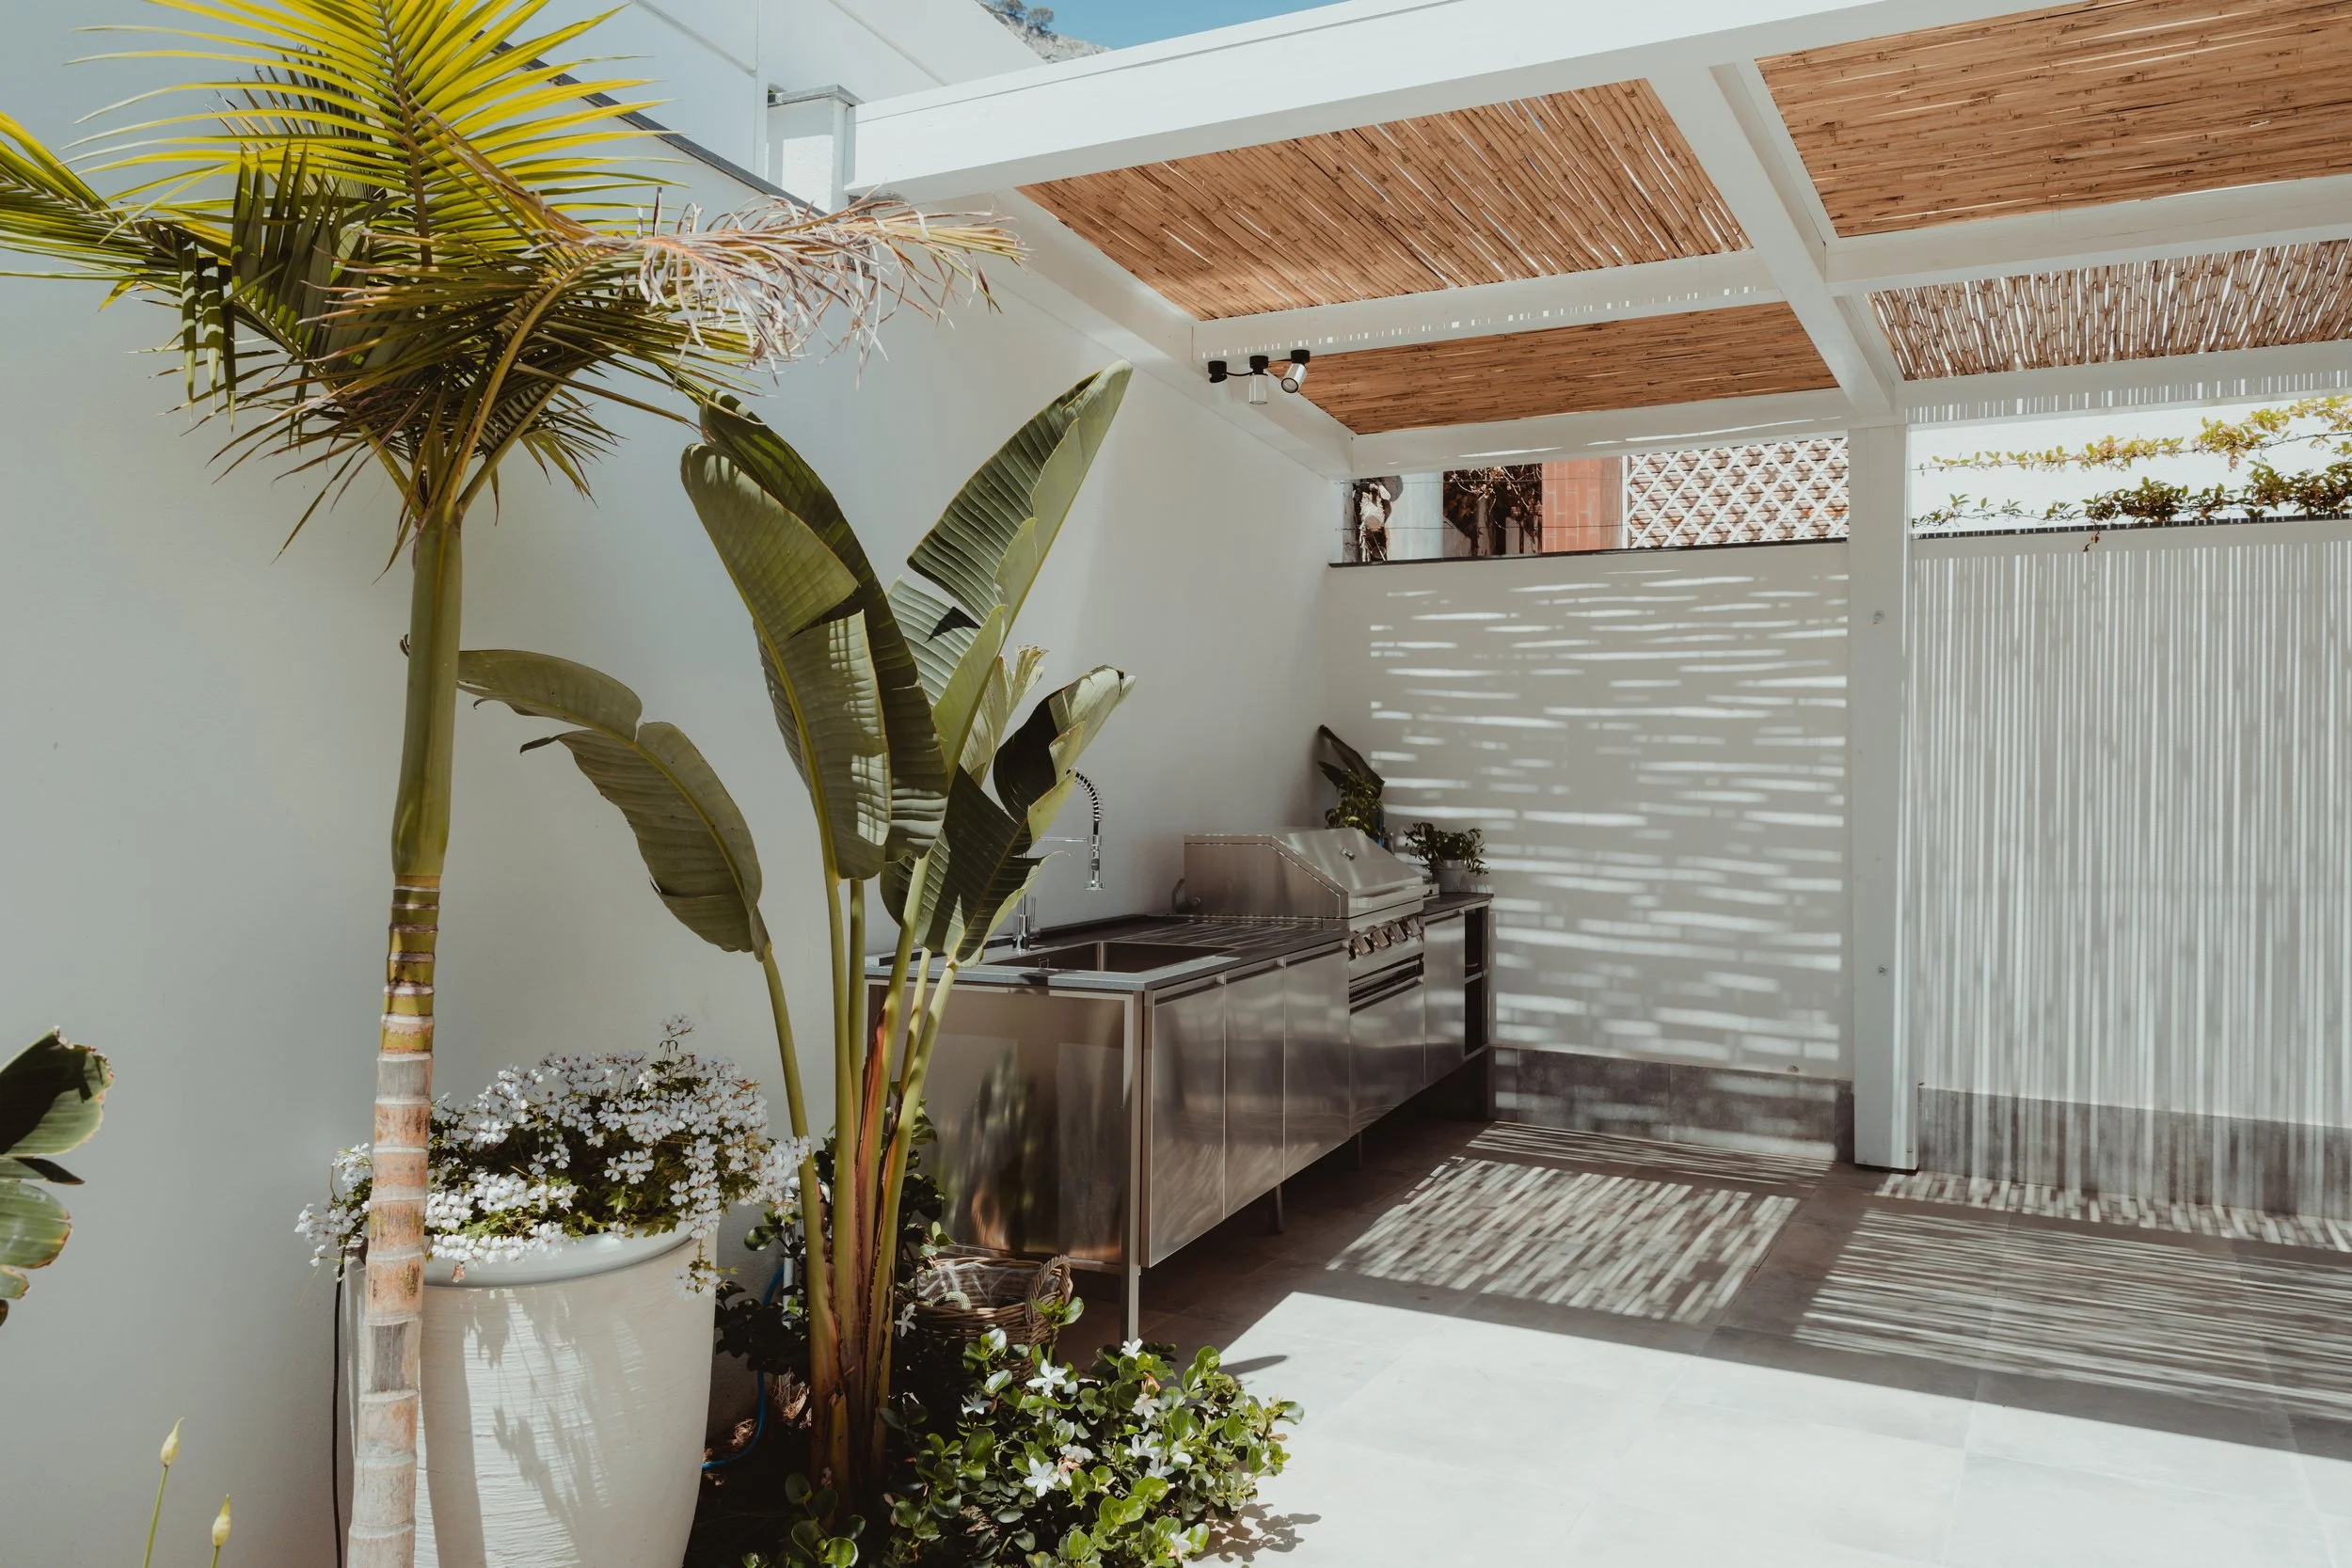
Outdoor kitchen
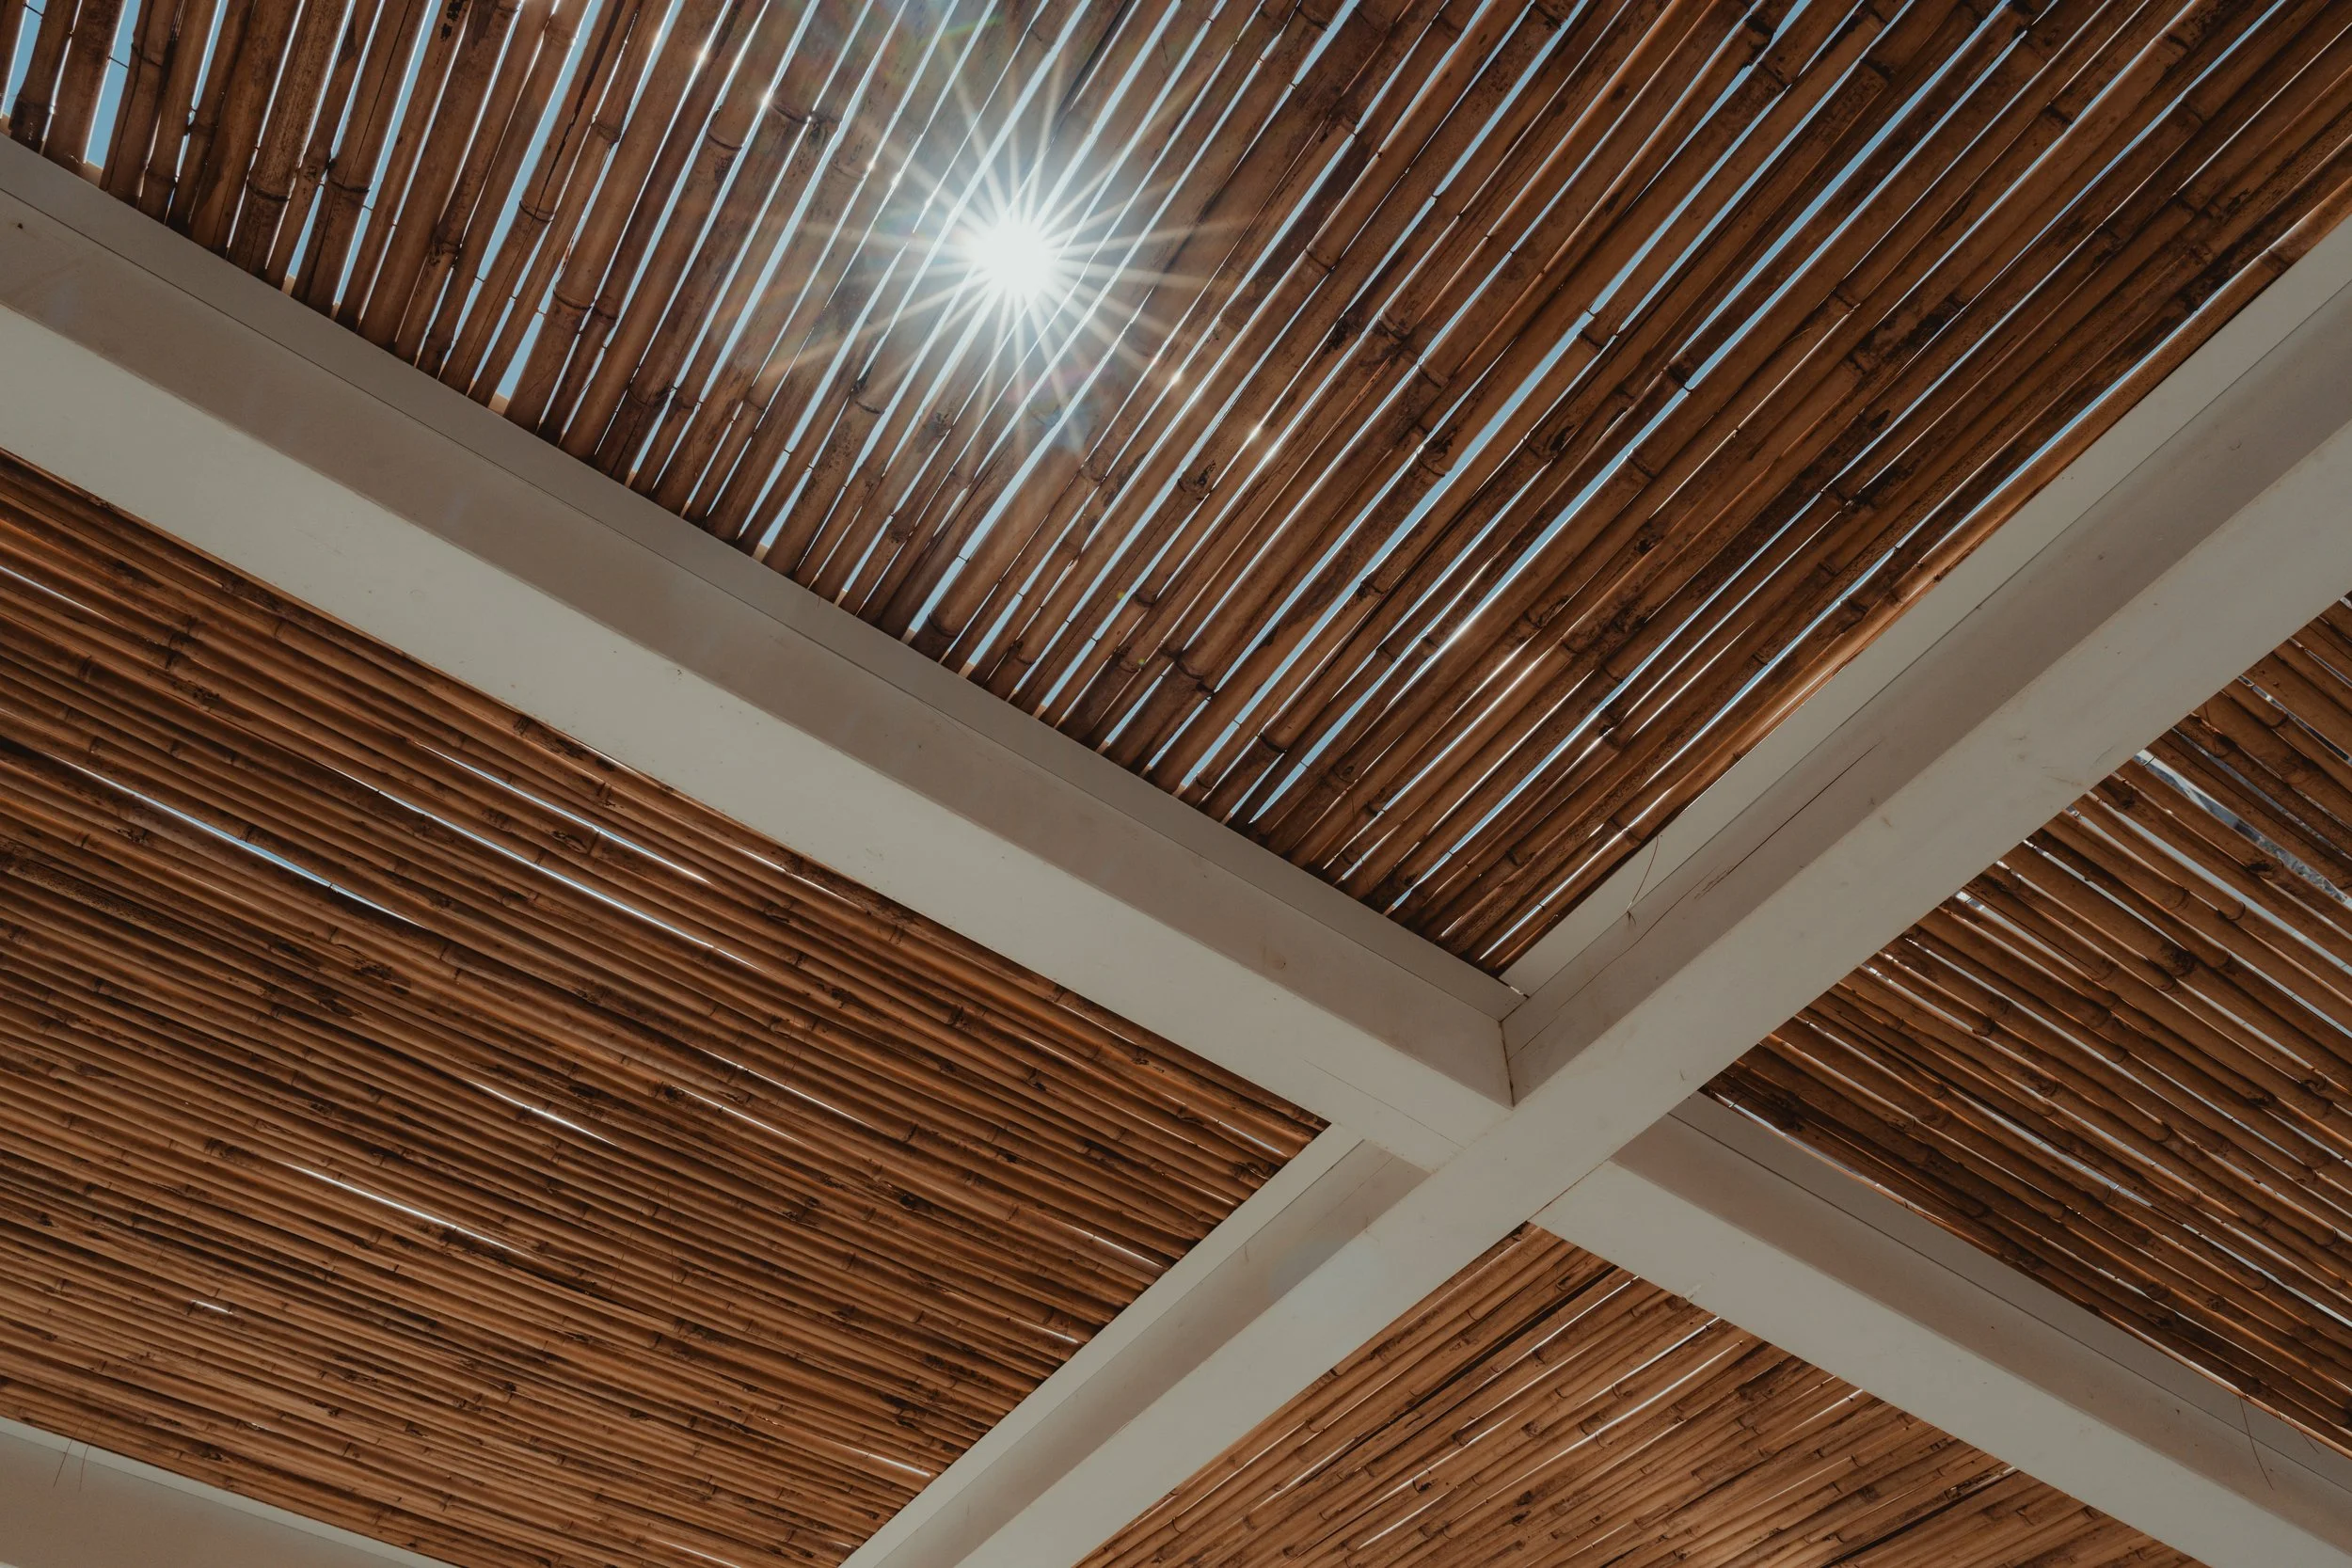
Pergola detail
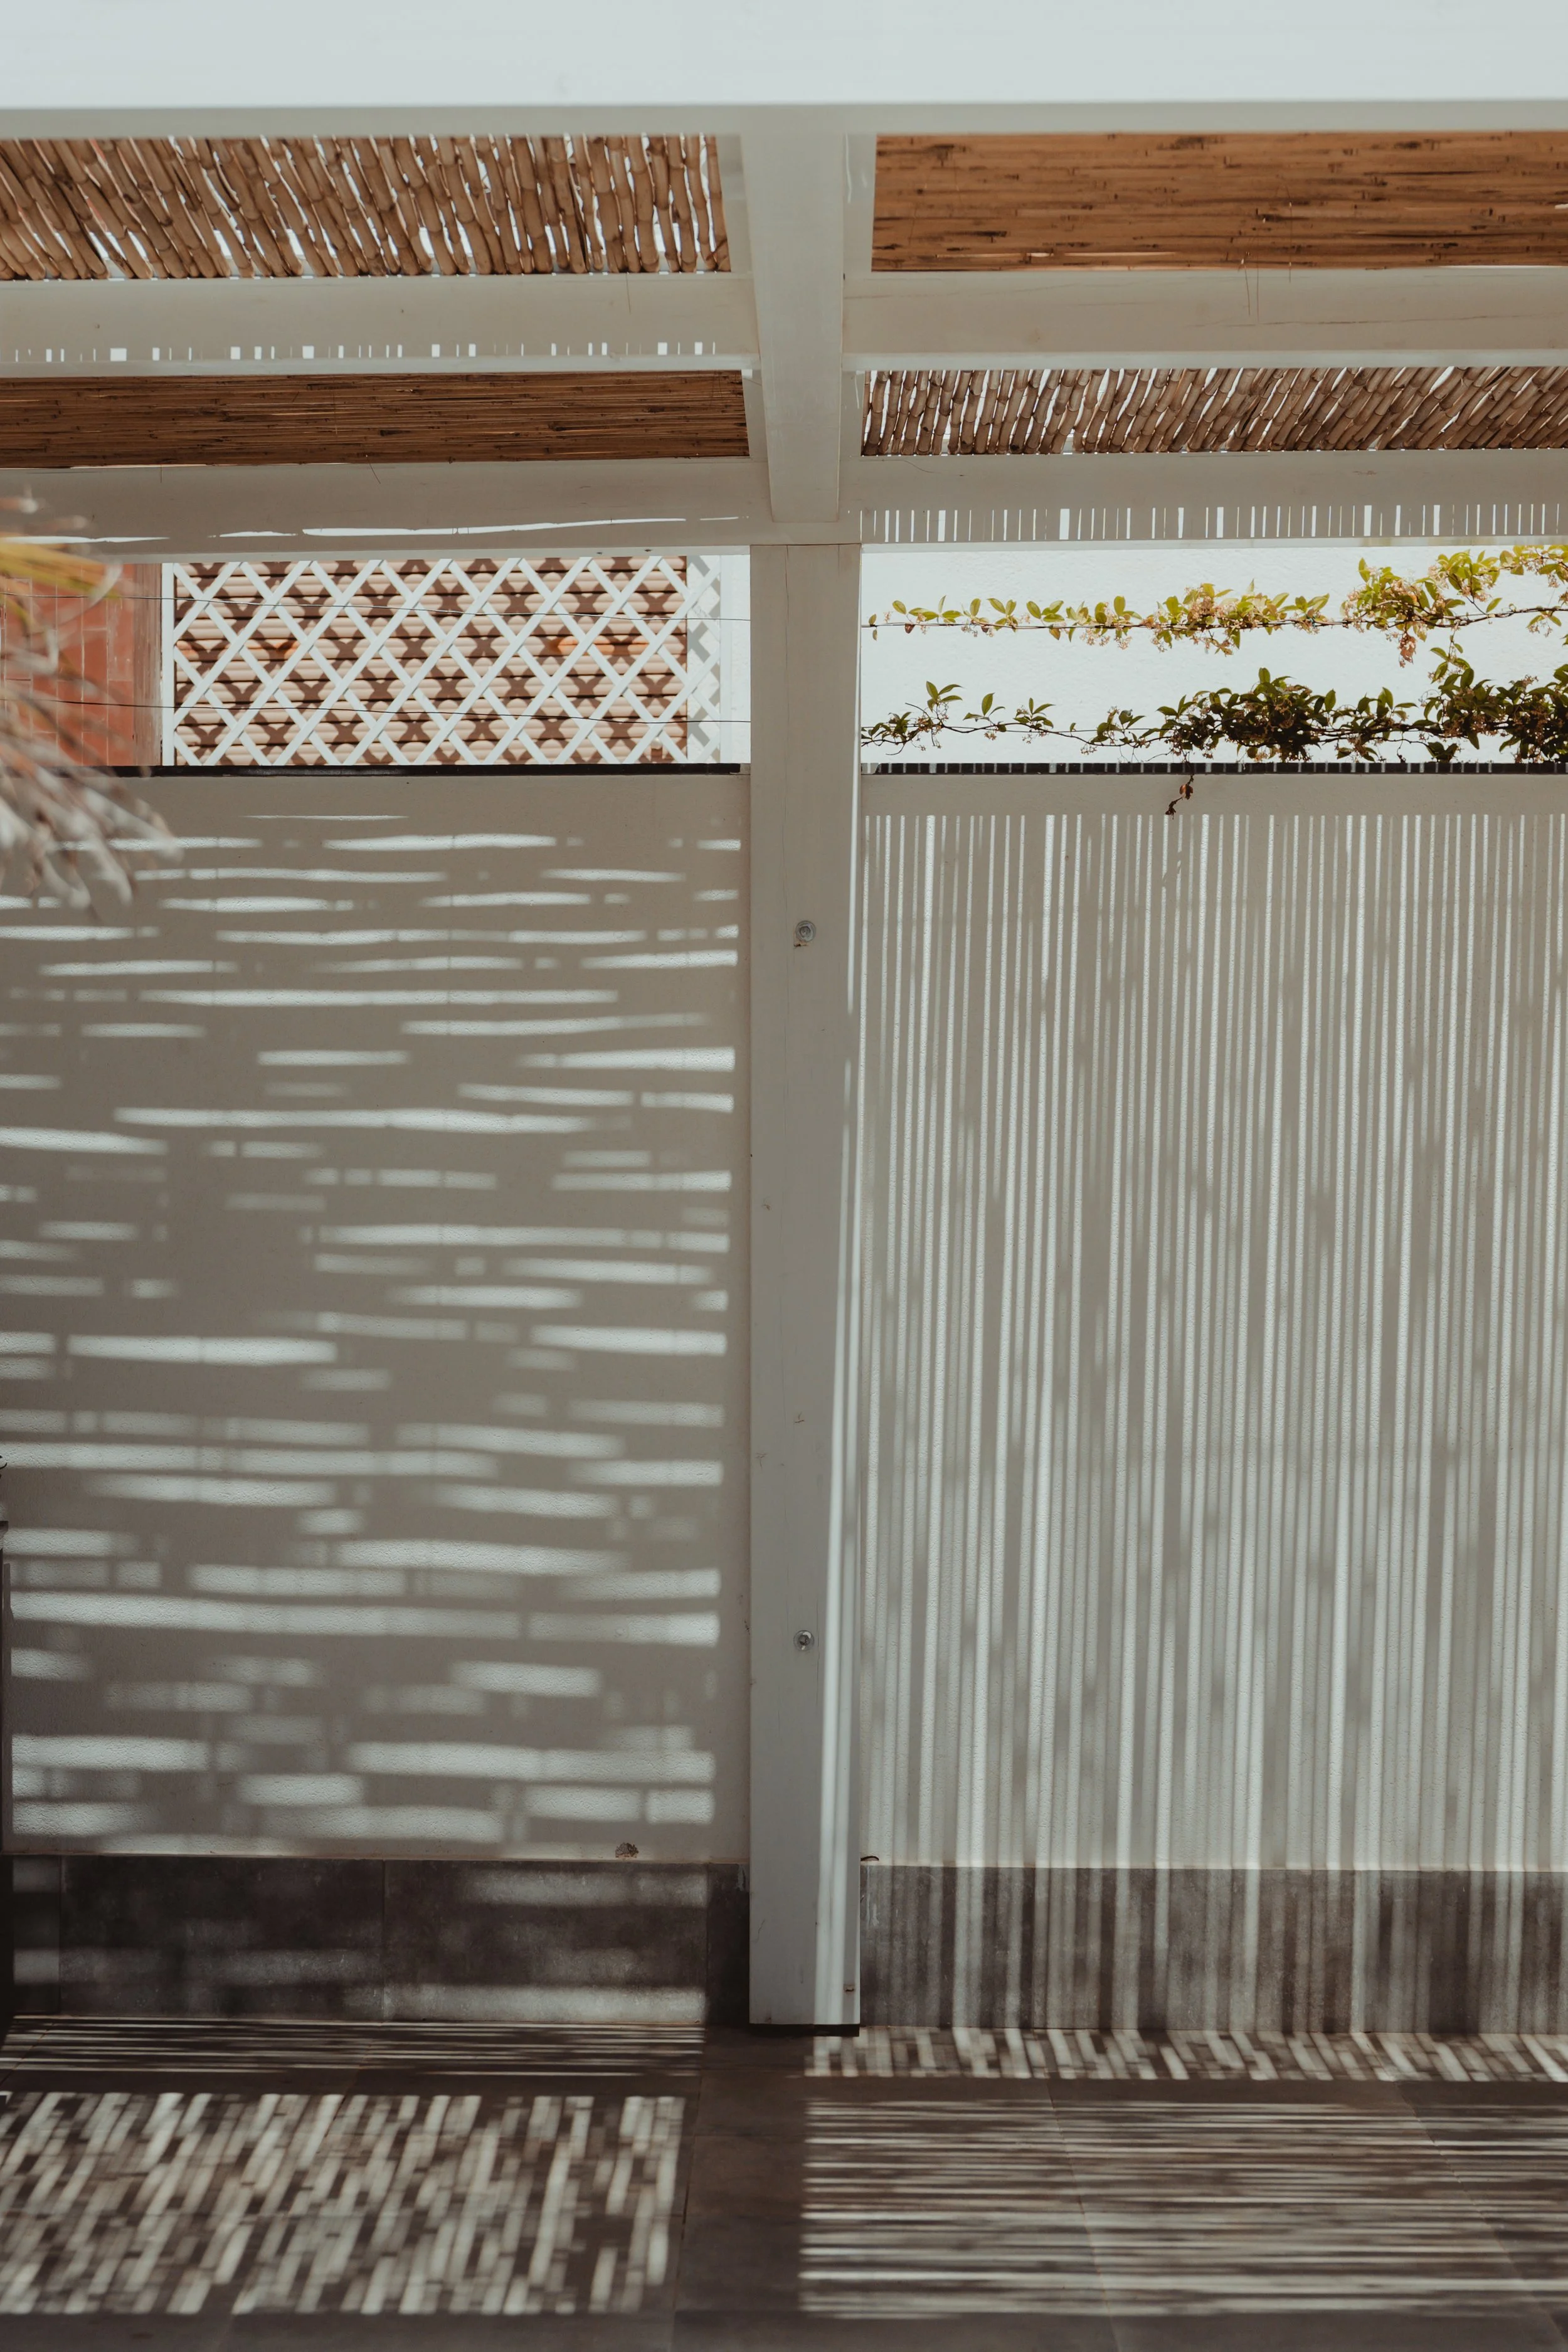
Pergola detail
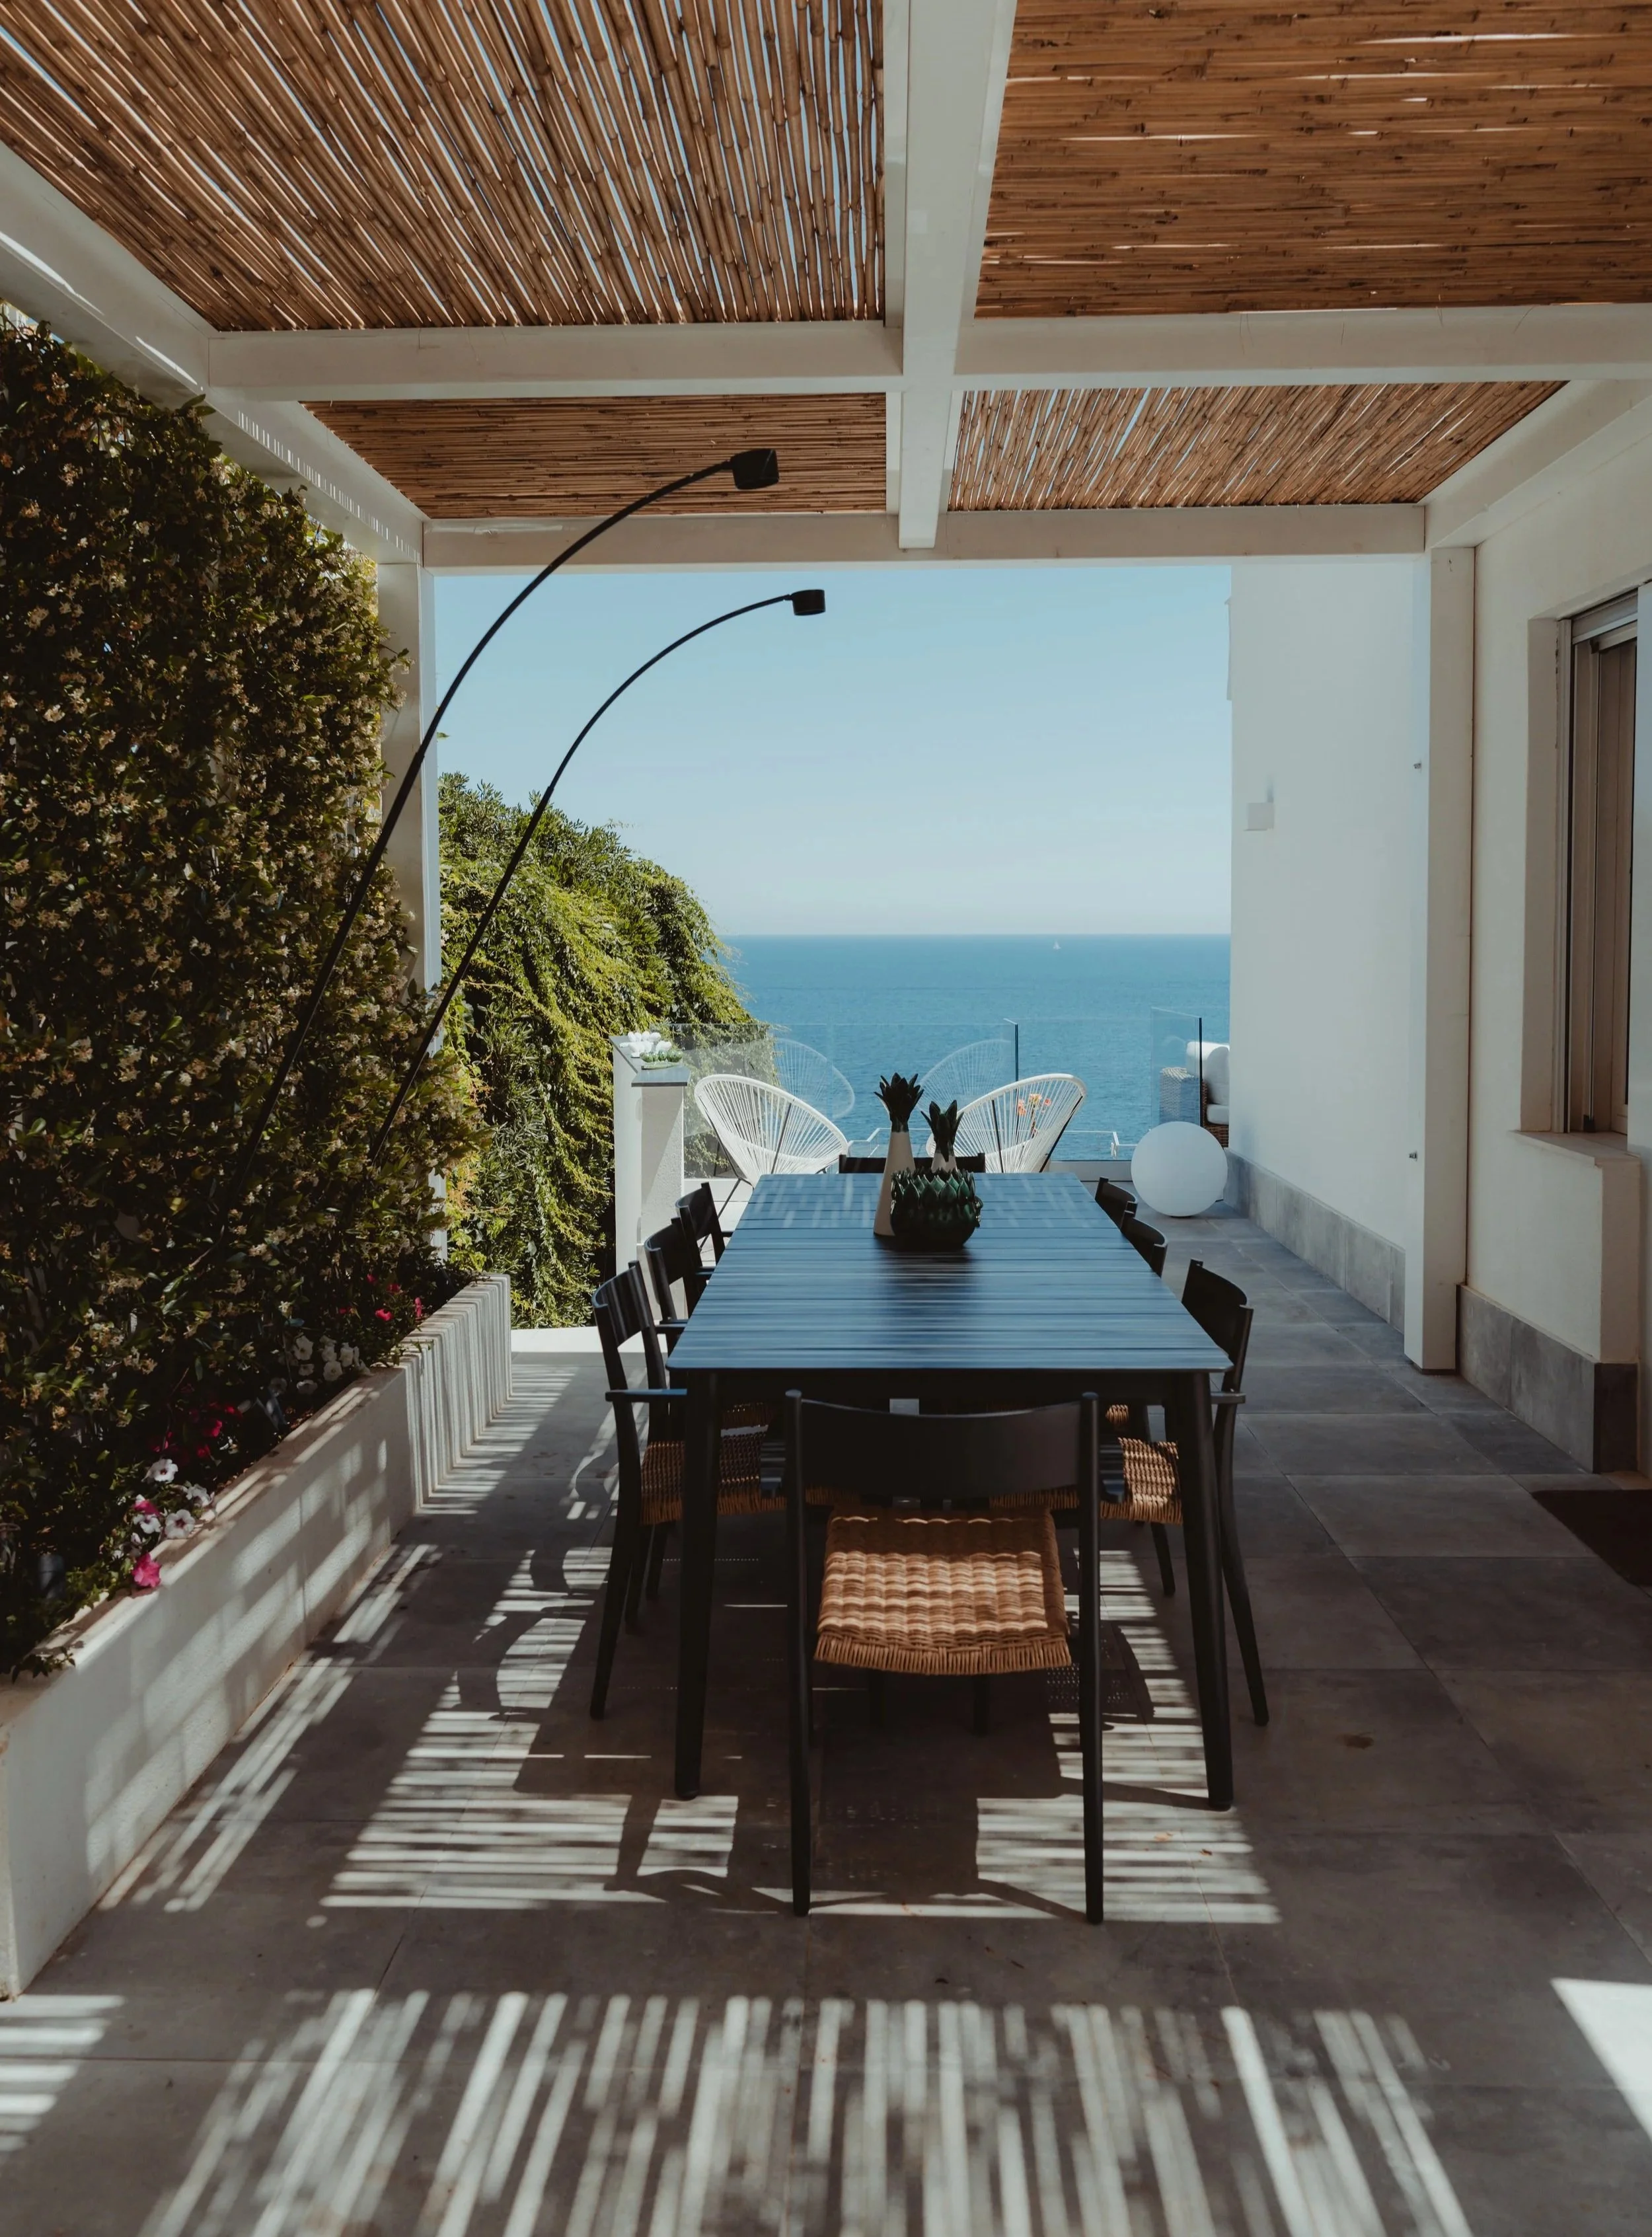
Outdoor dining
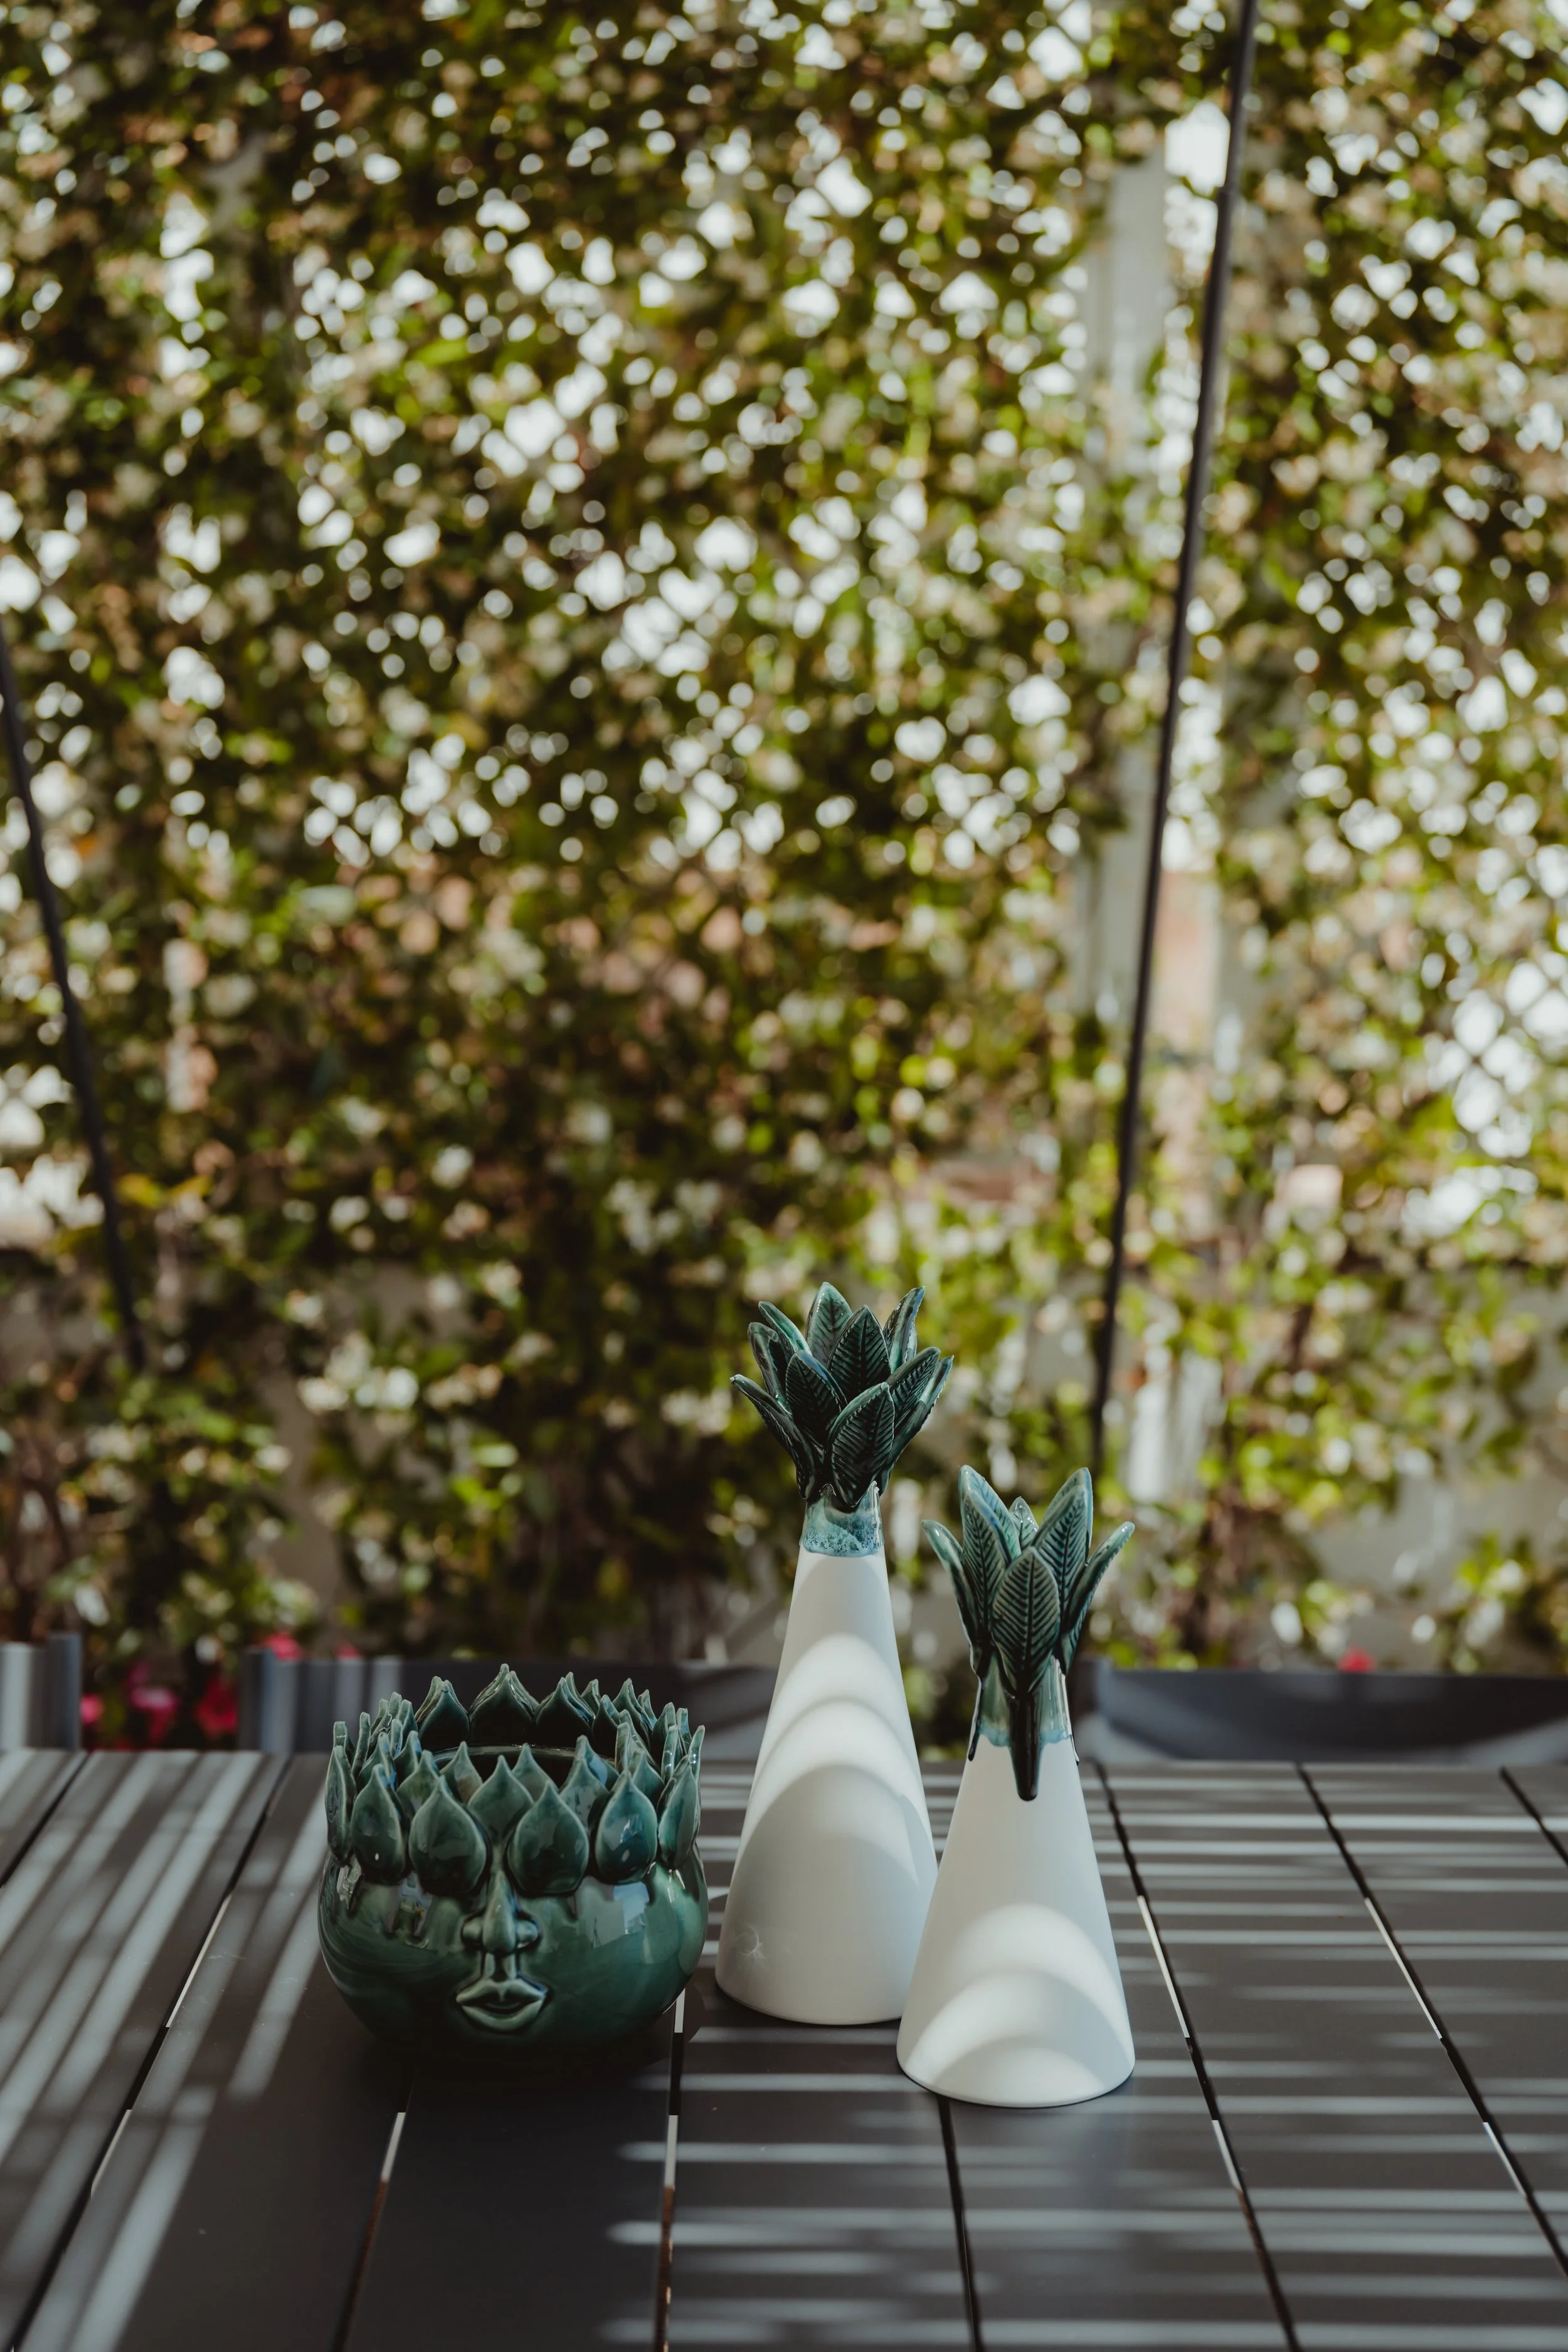
Outdoor dining
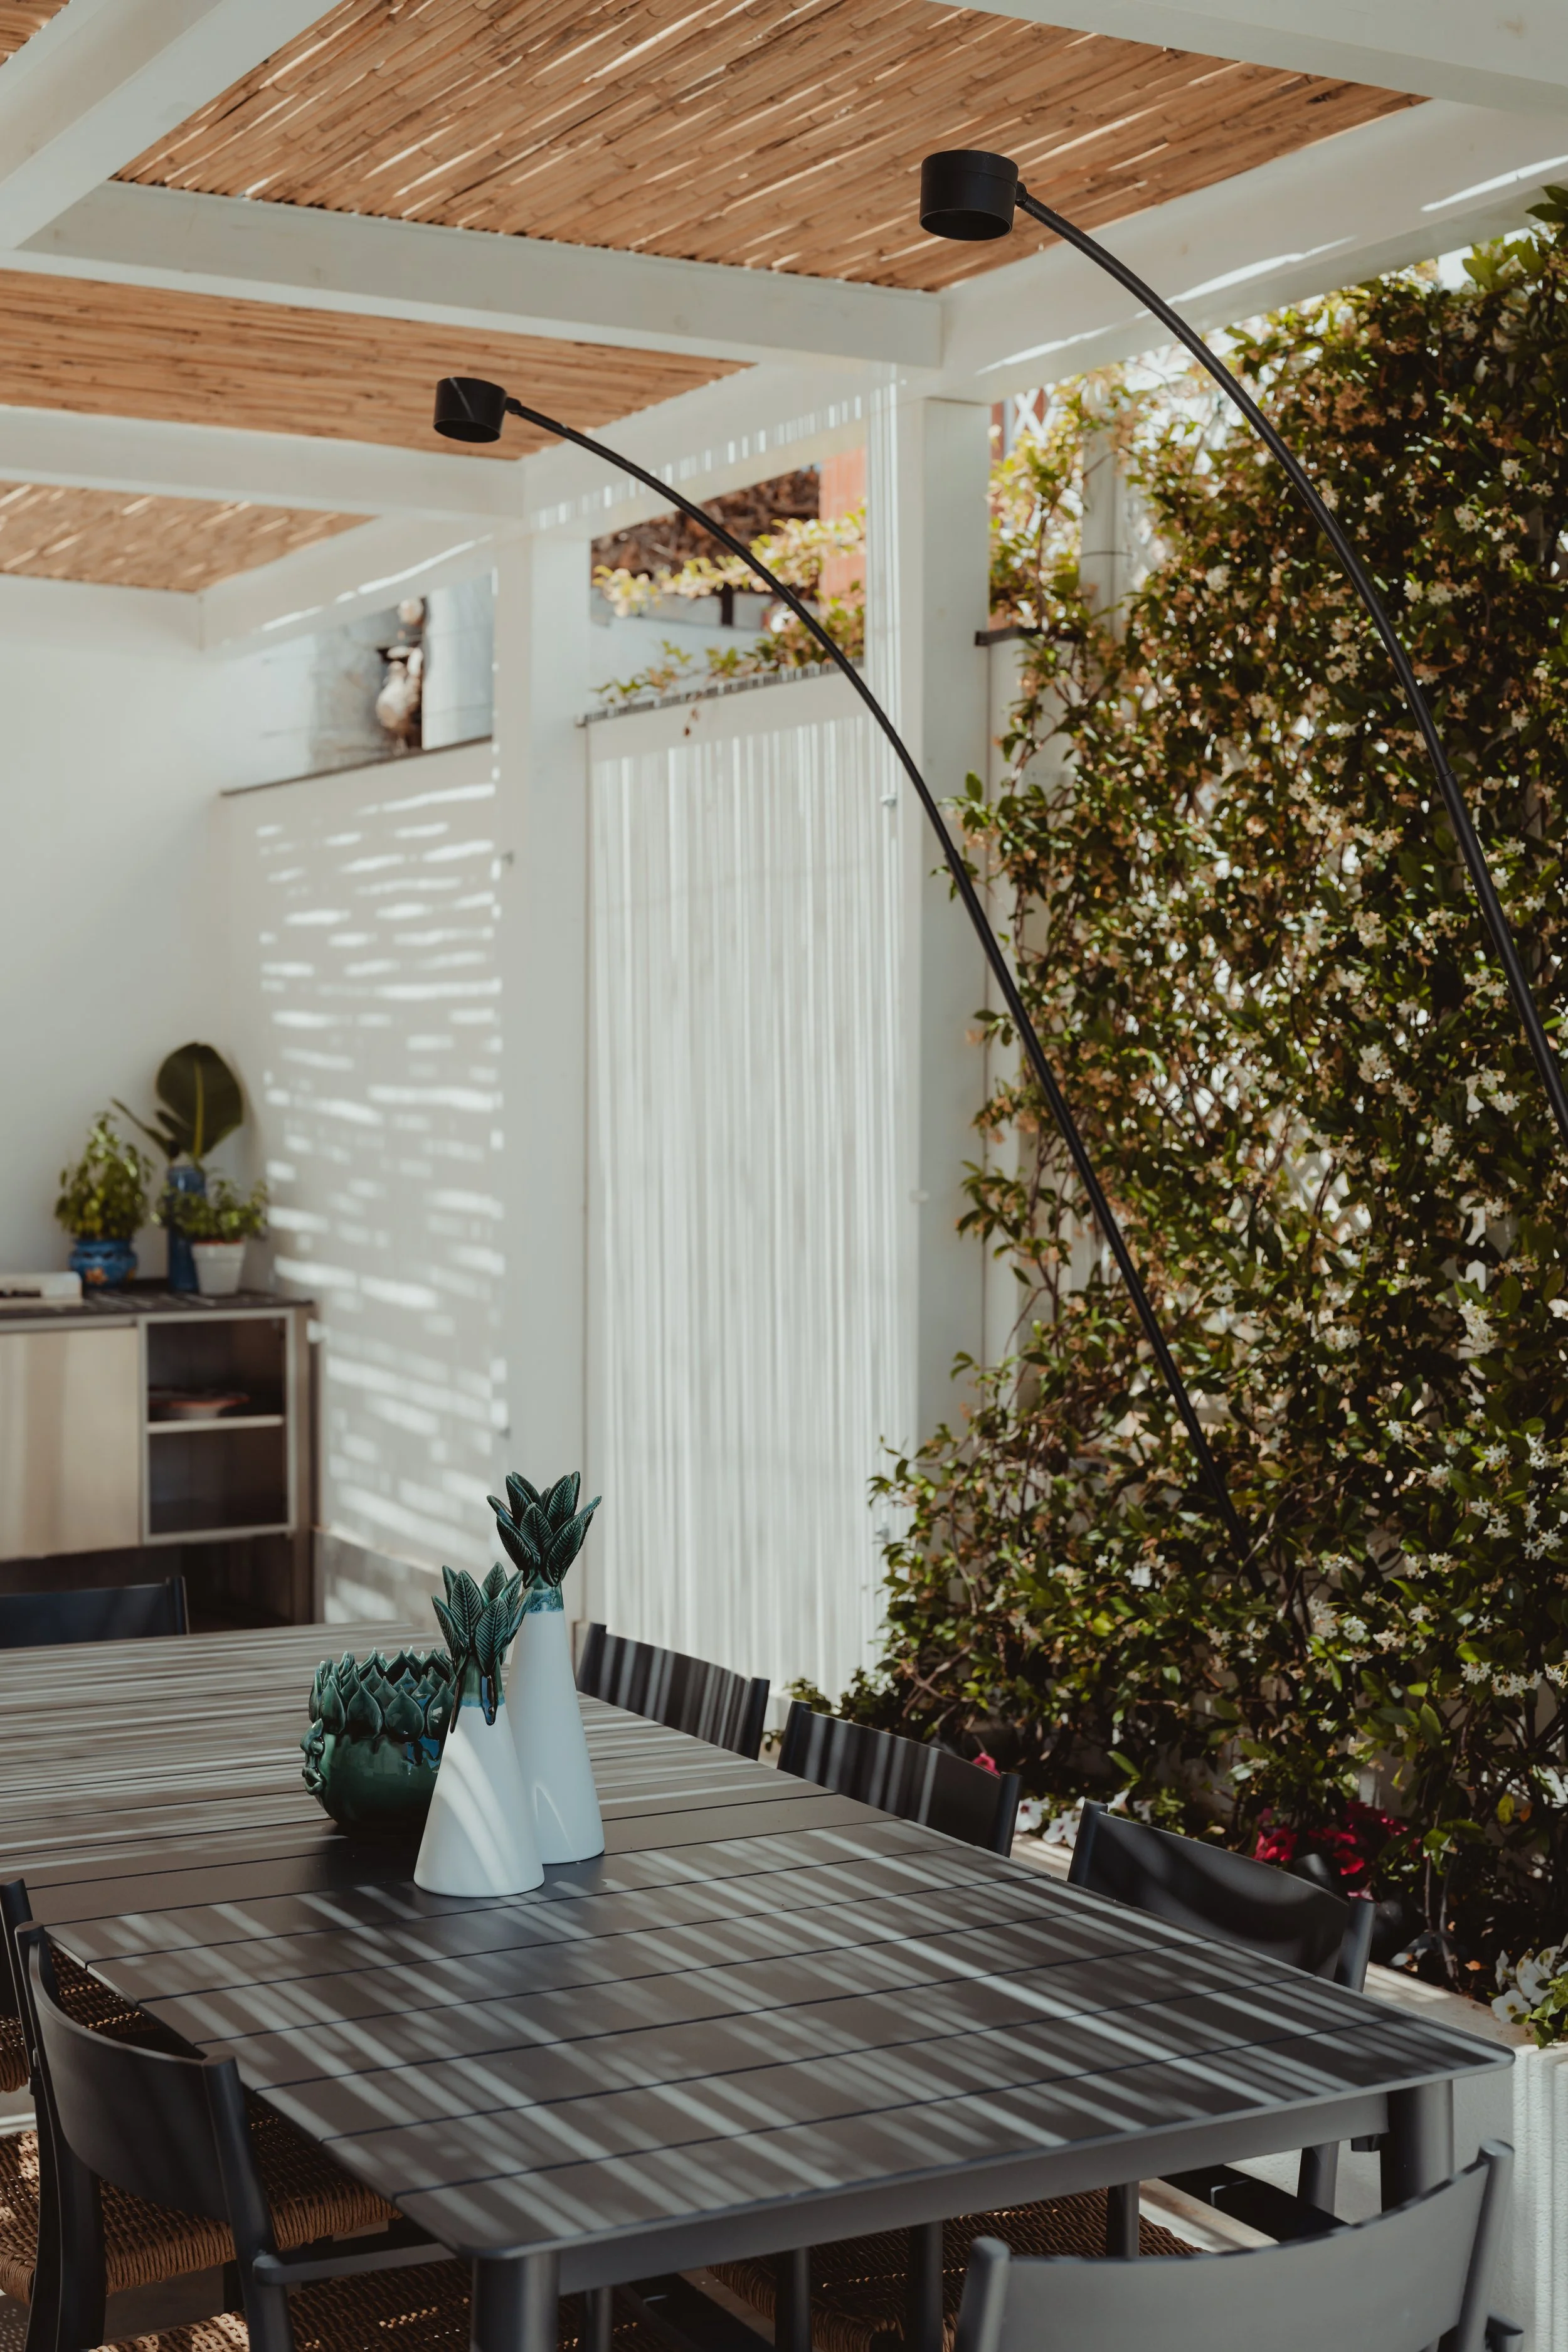
Outdoor dining
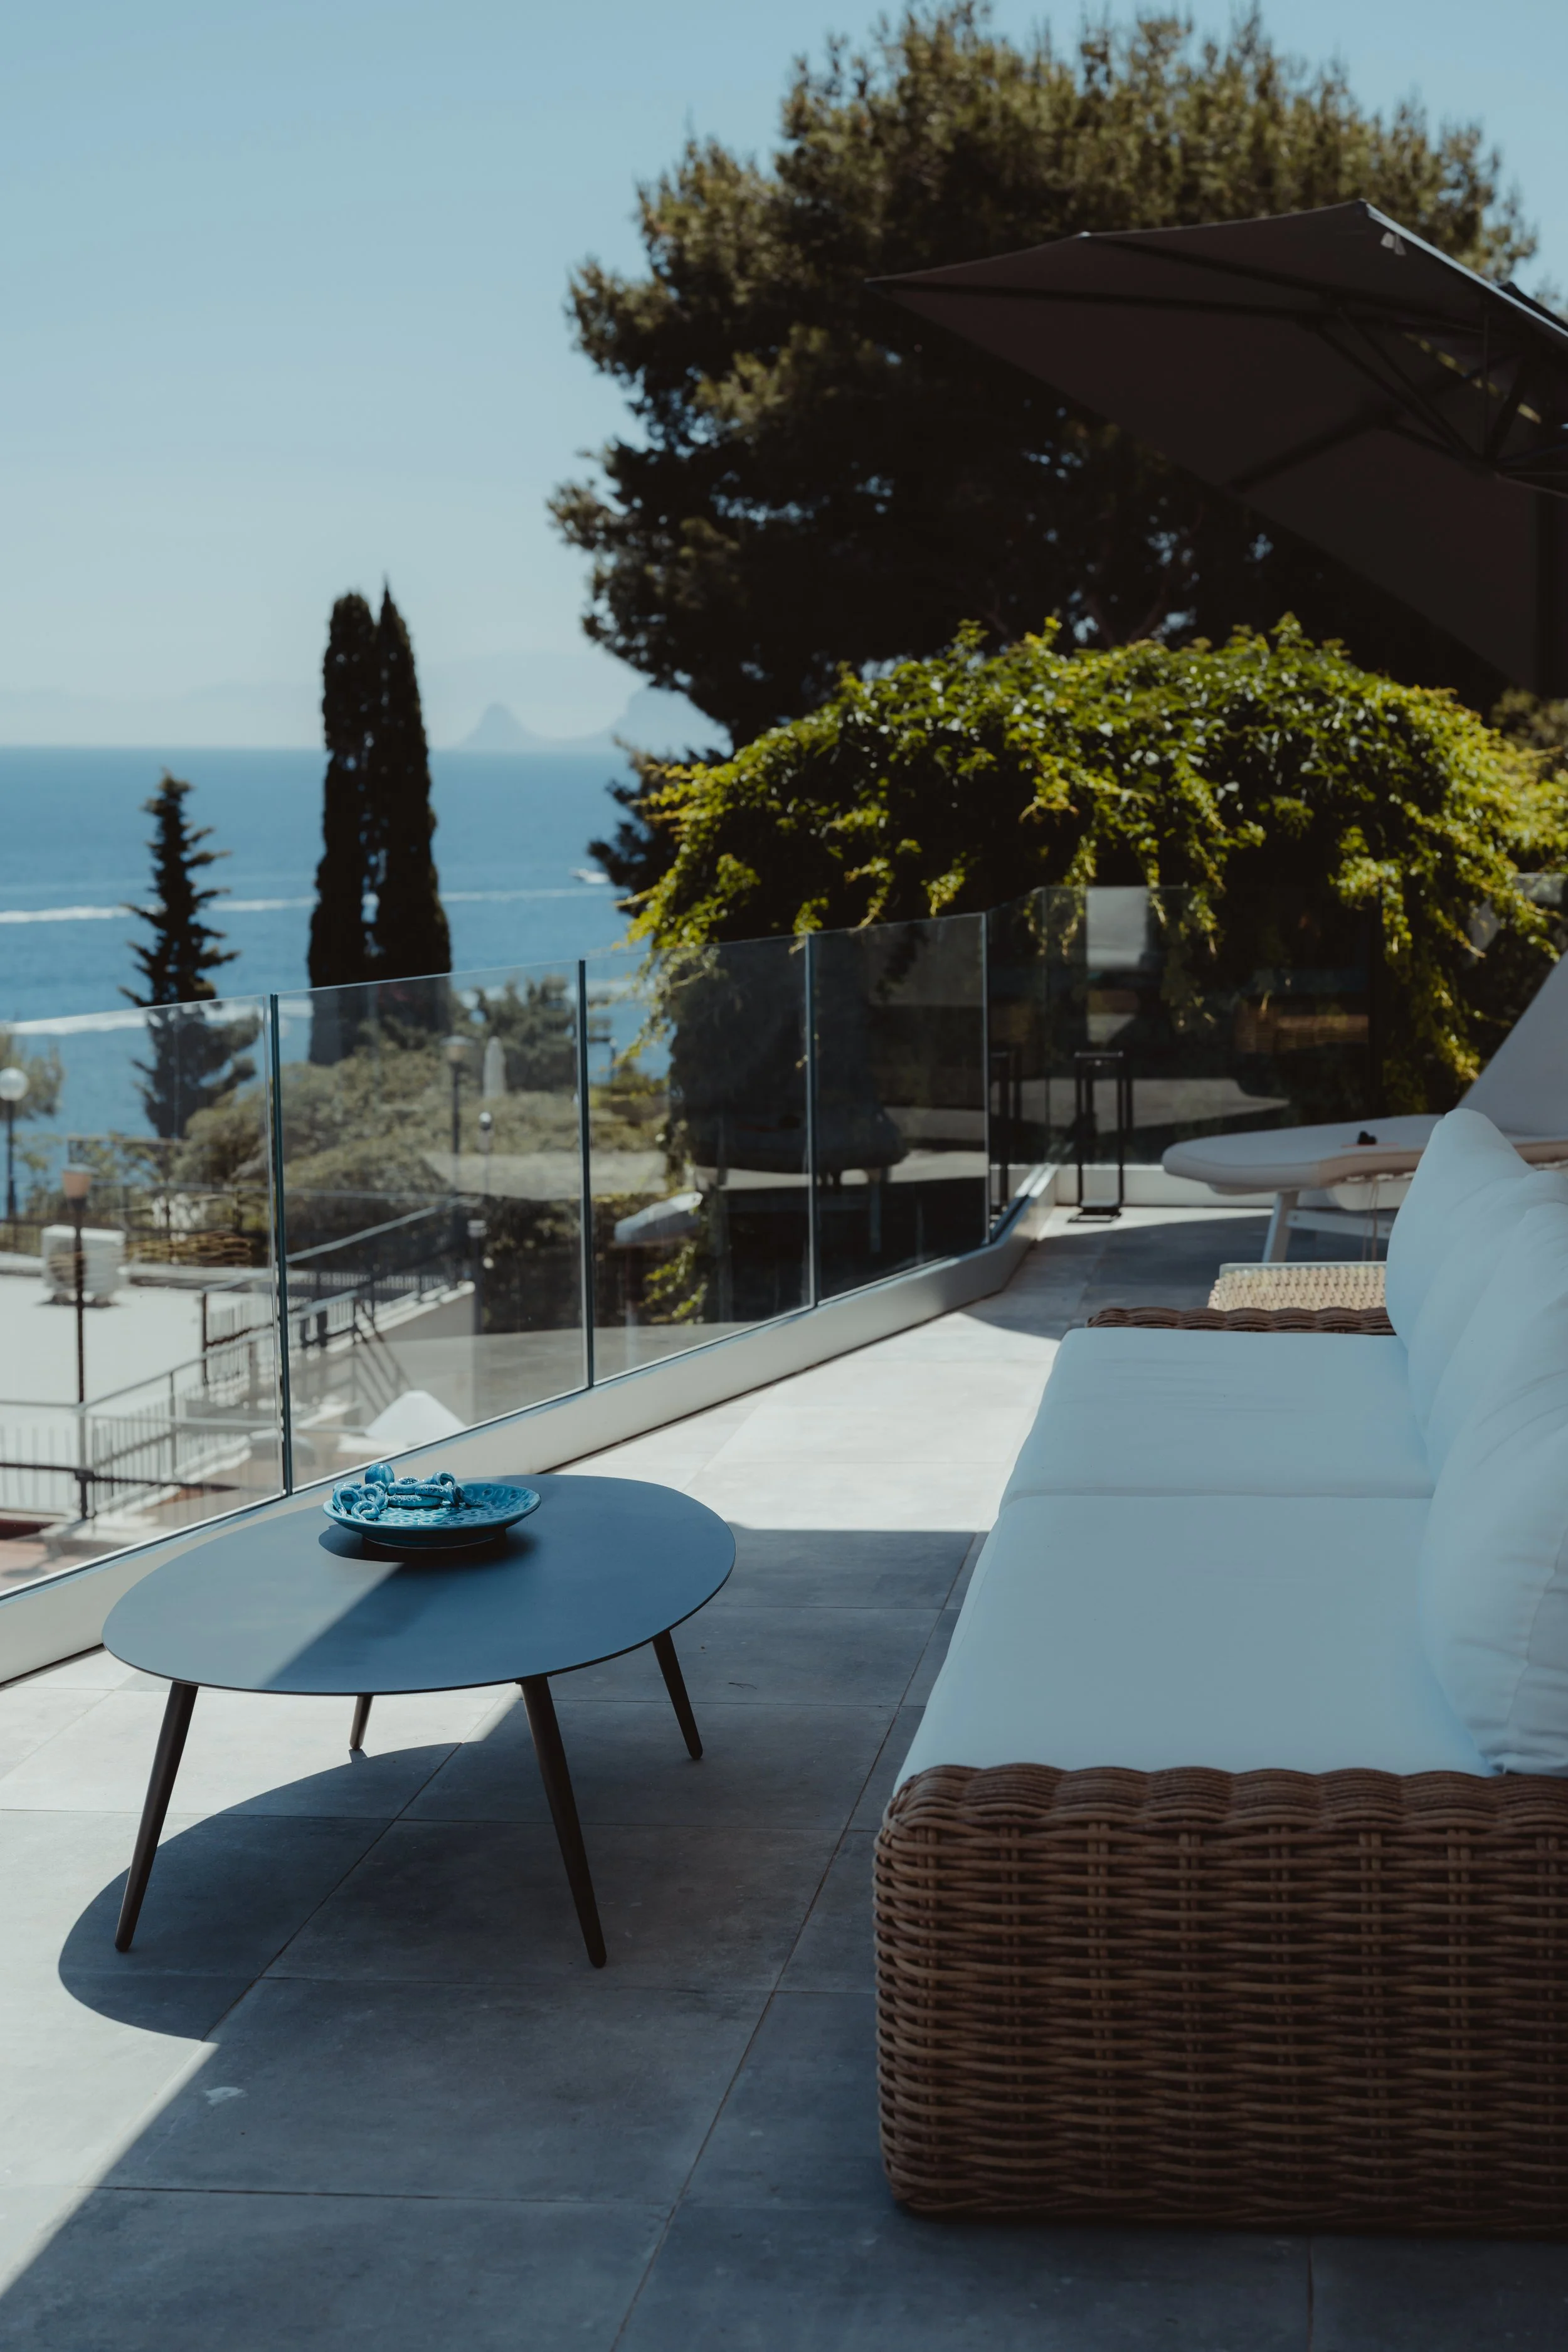
Outdoor living
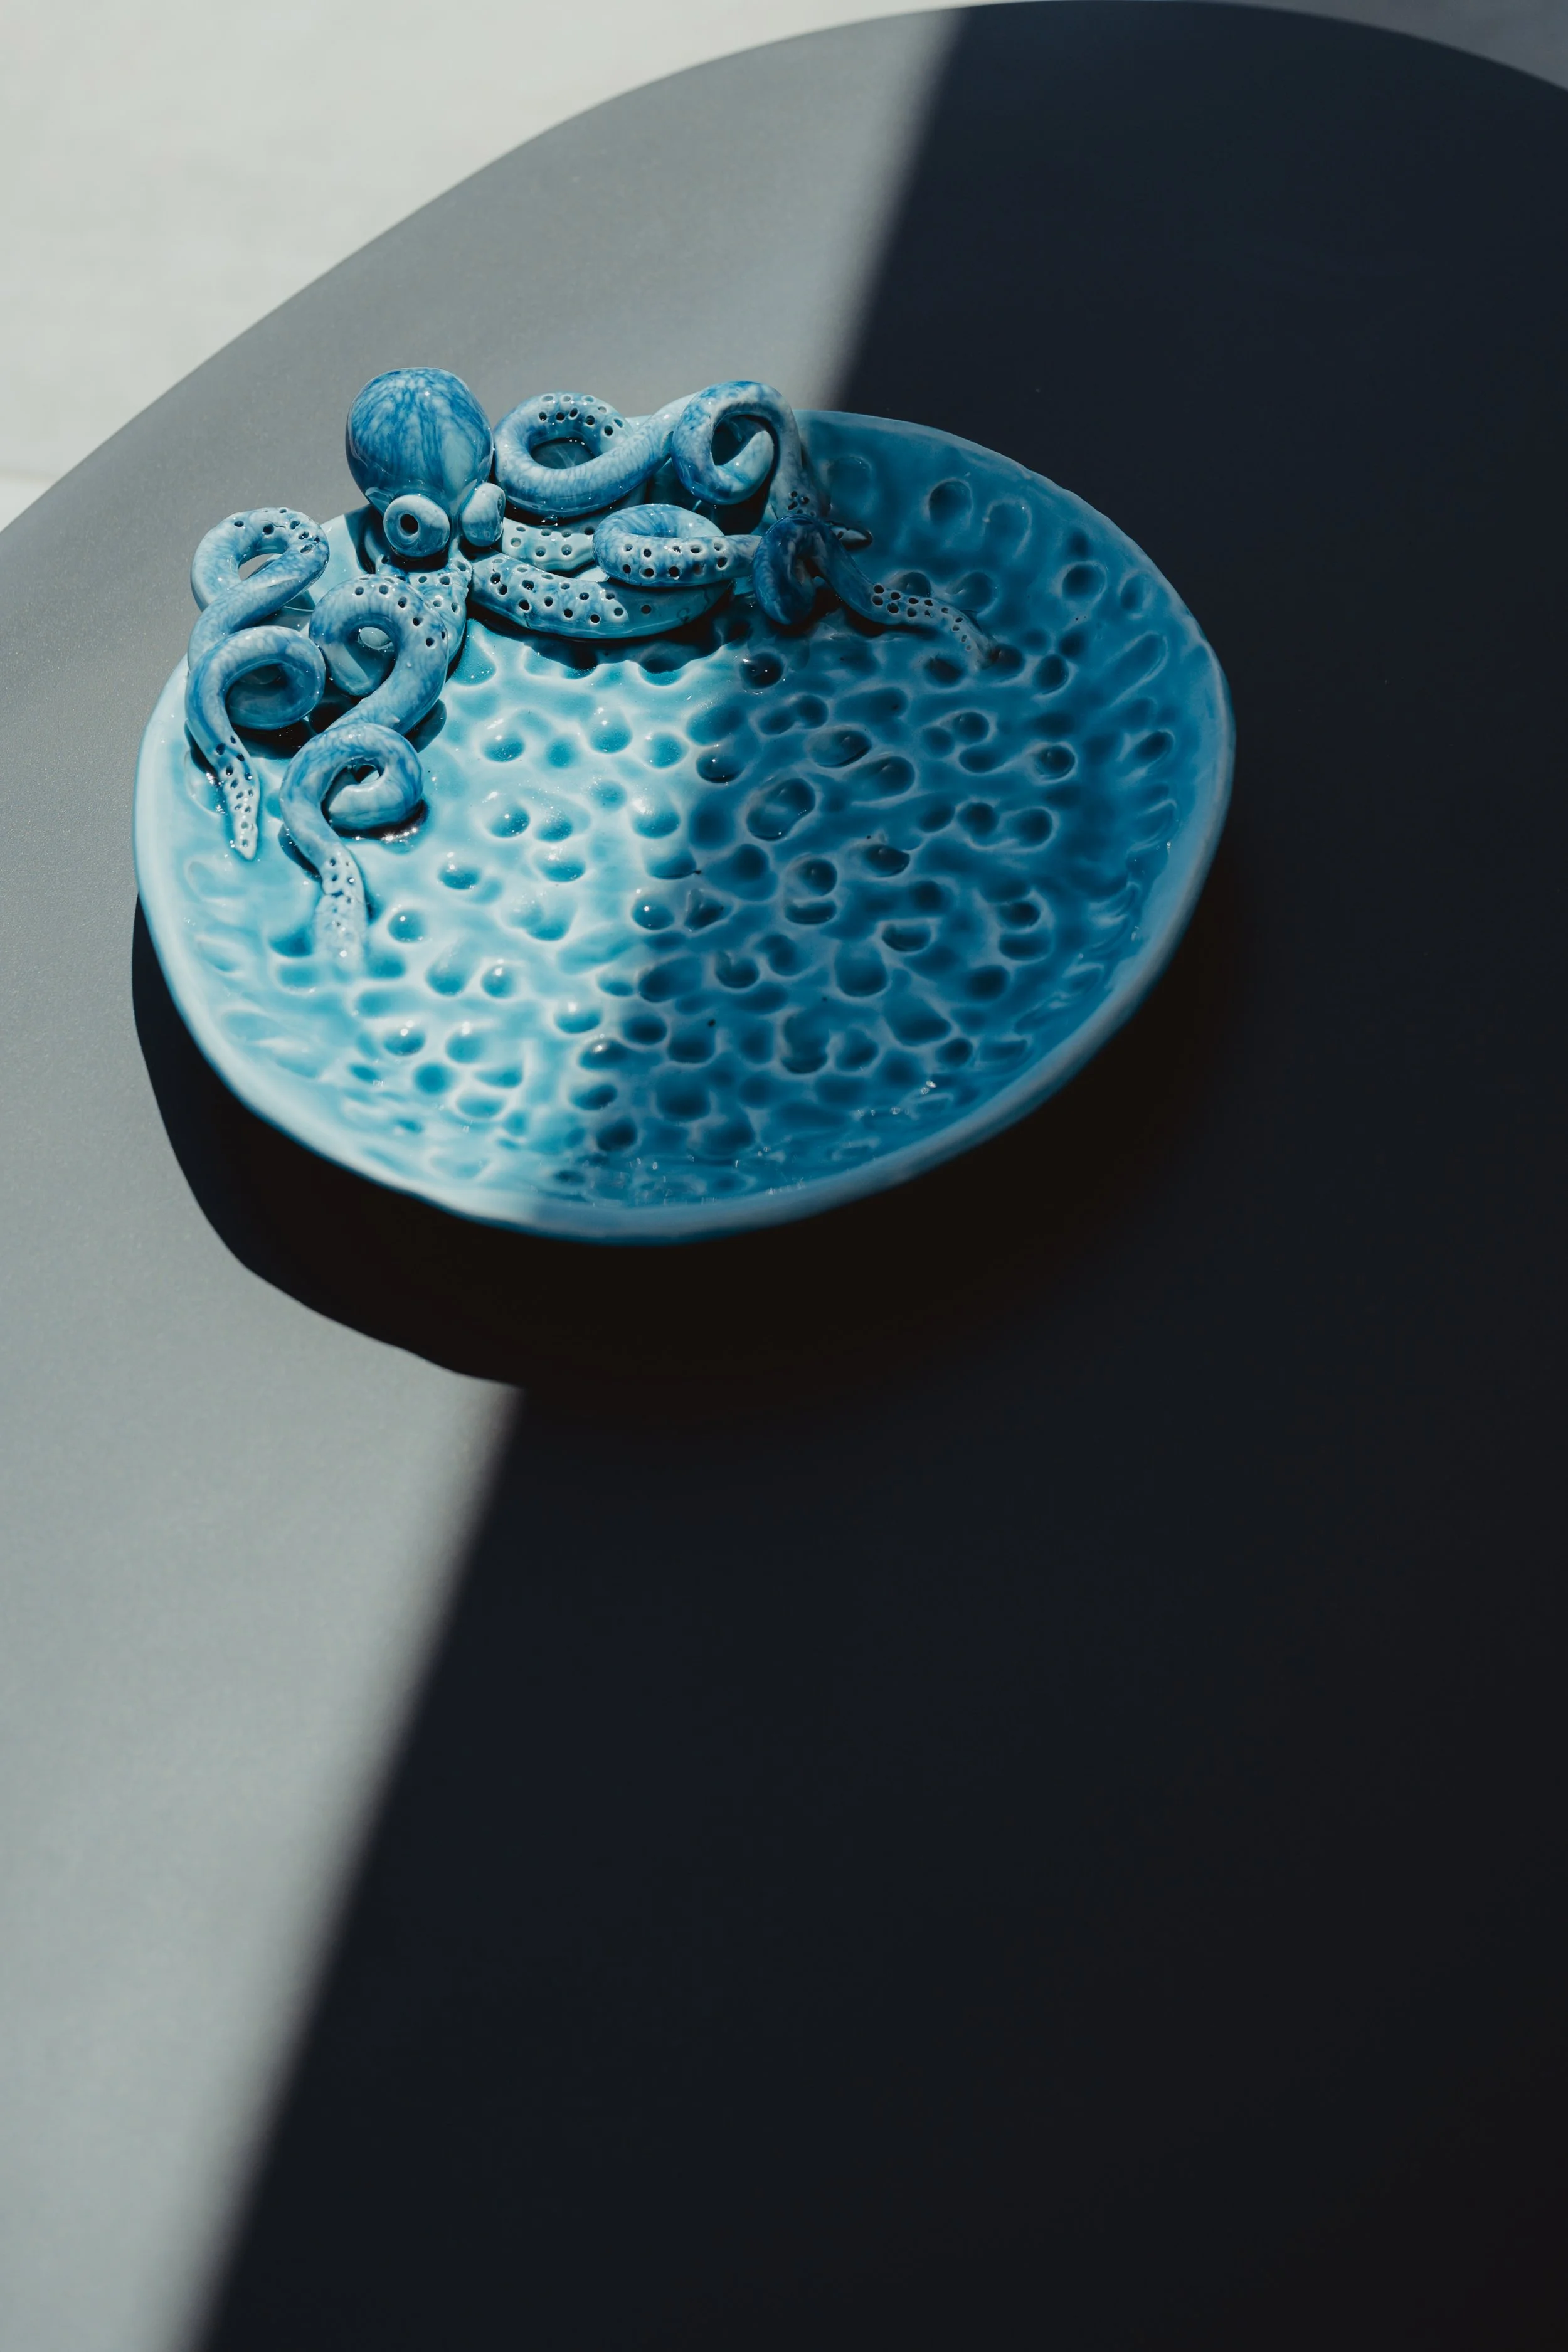
Detail
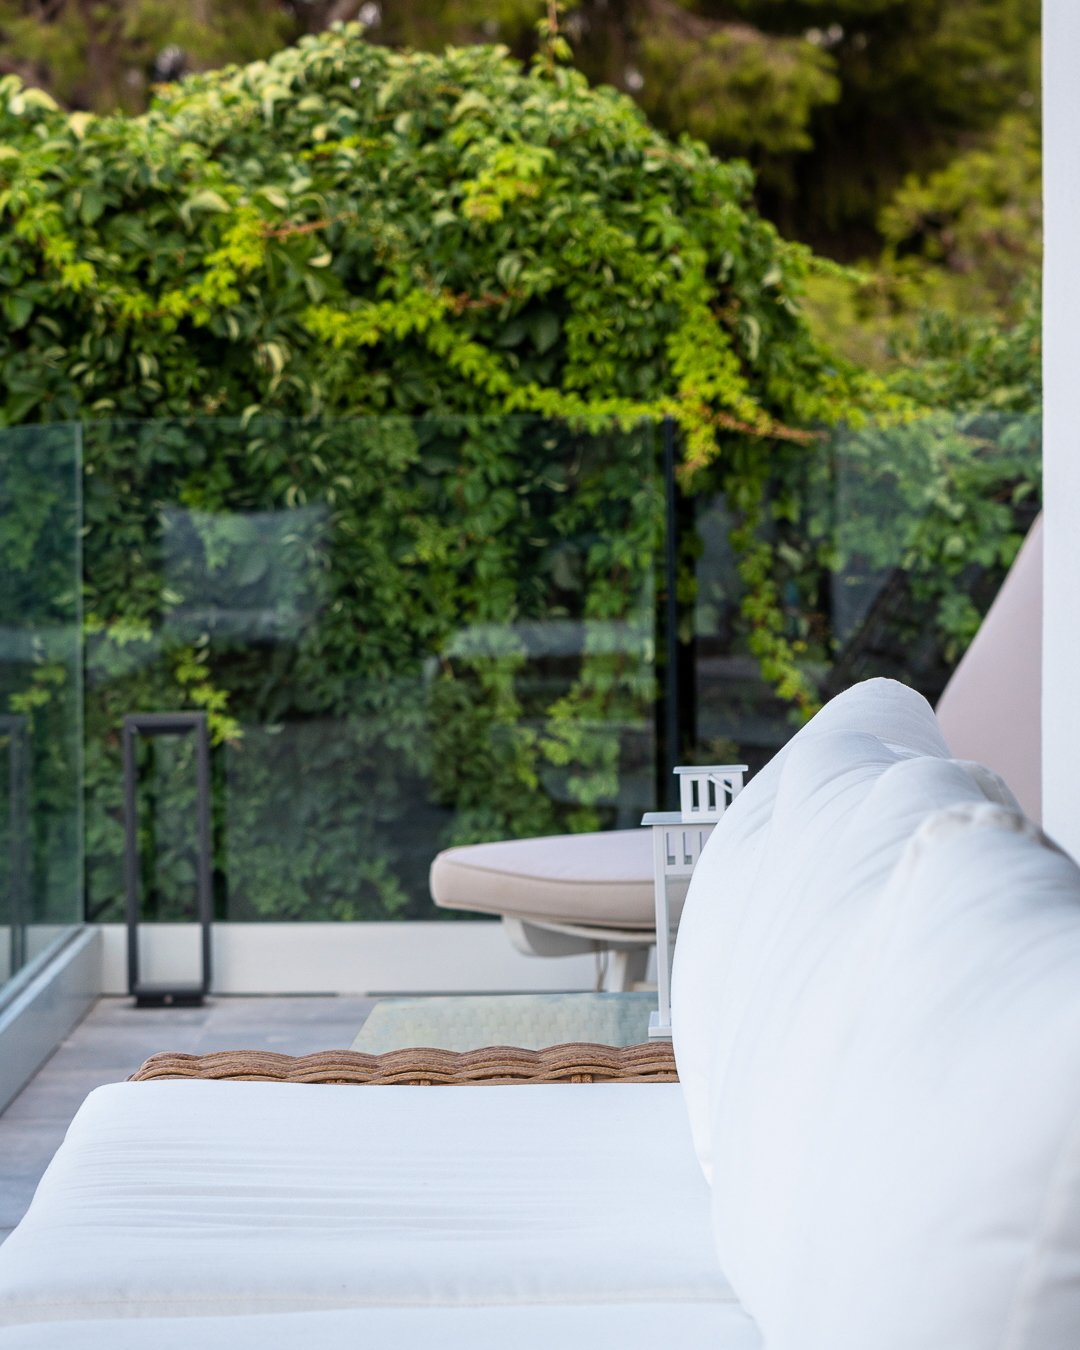
Outdoor living
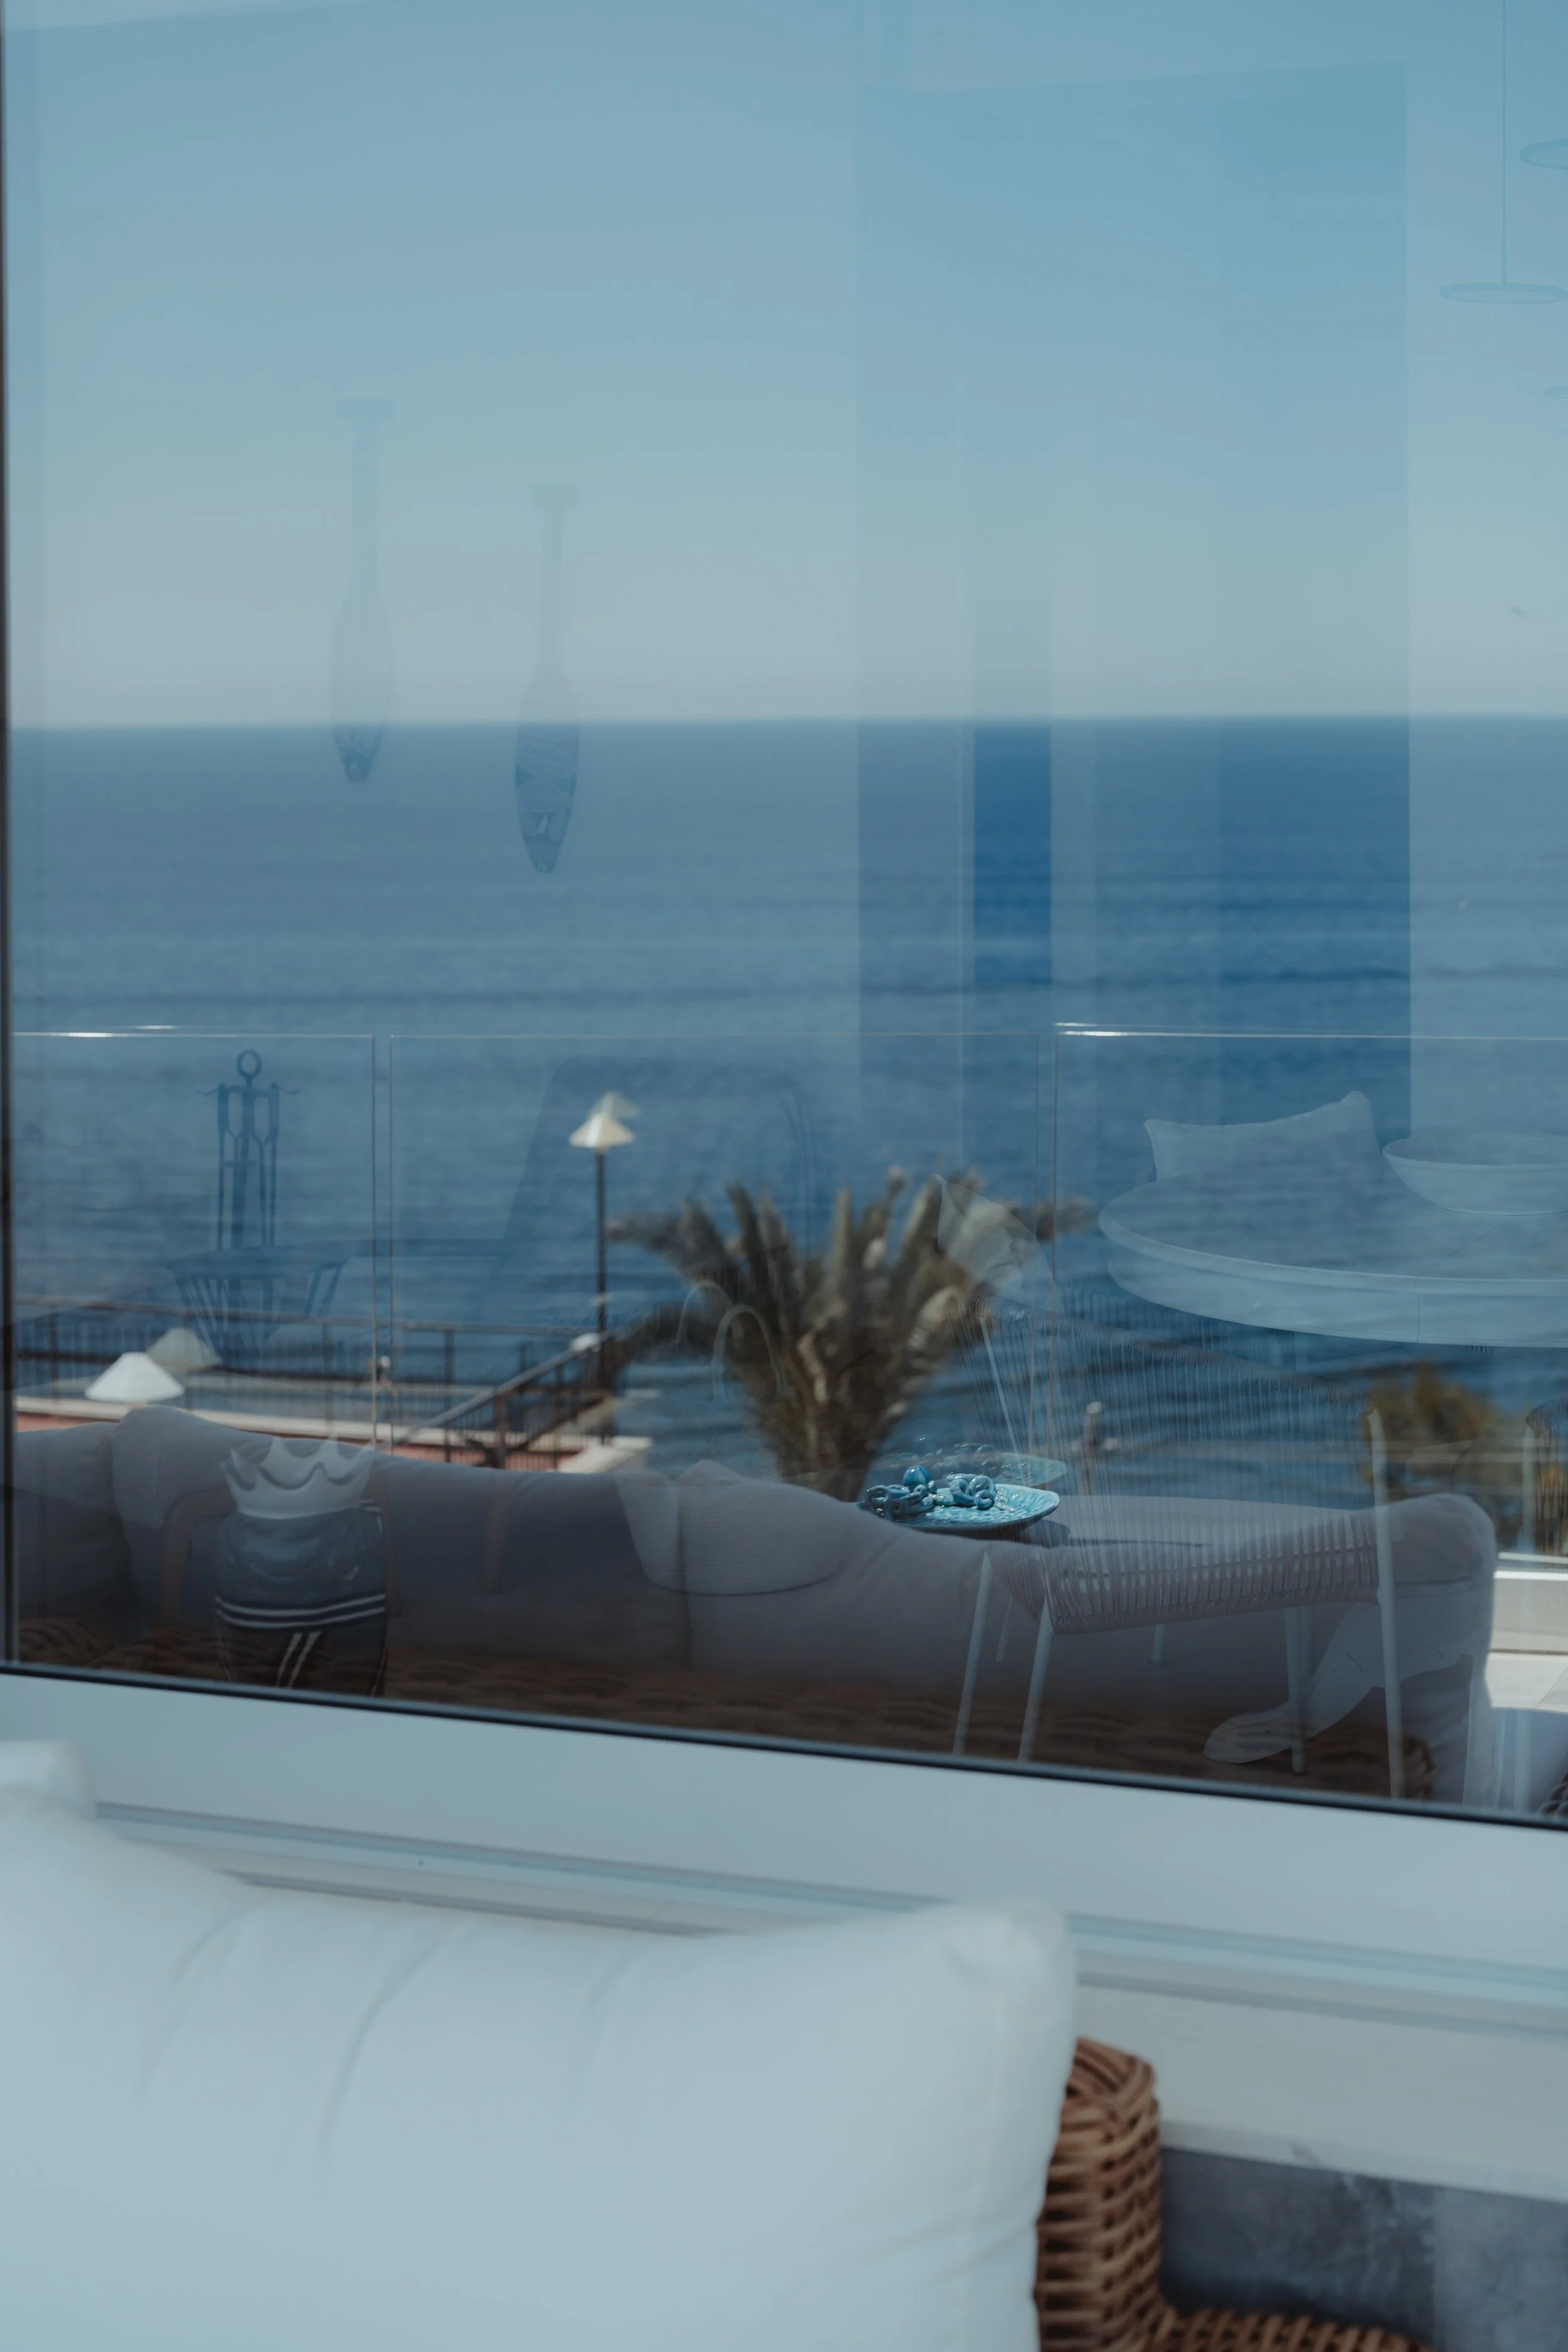
Outdoor dining
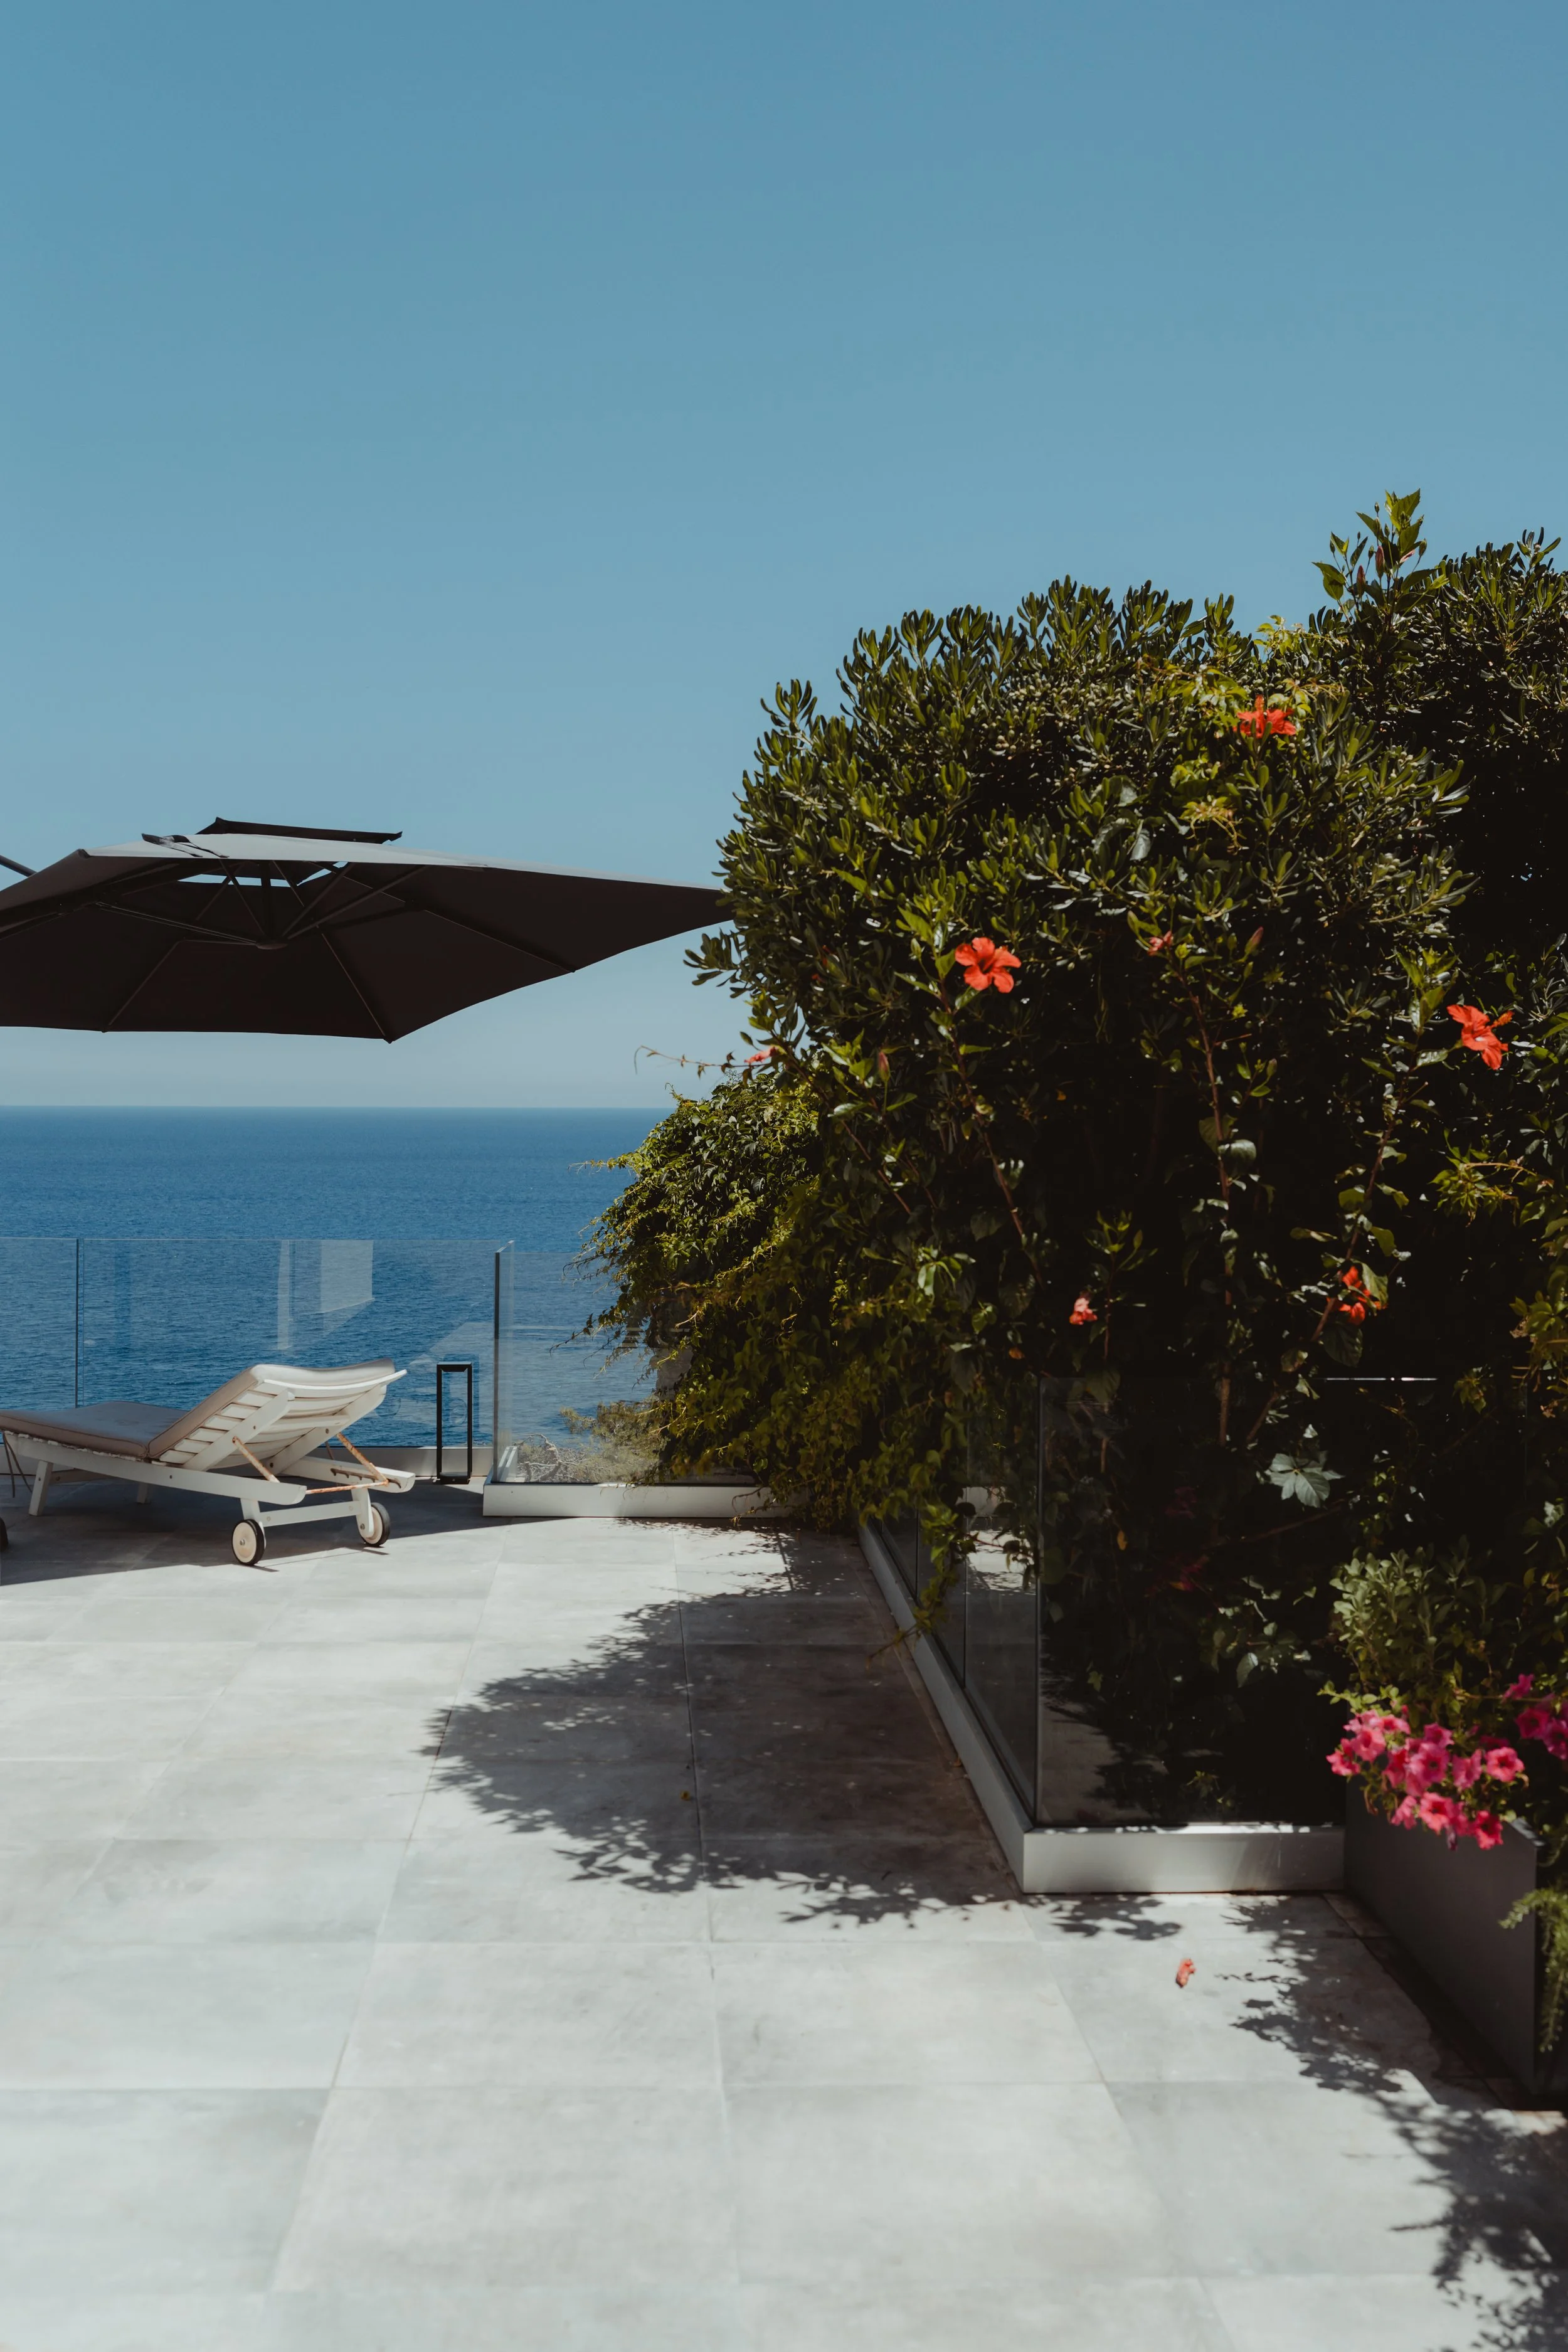
Solarium
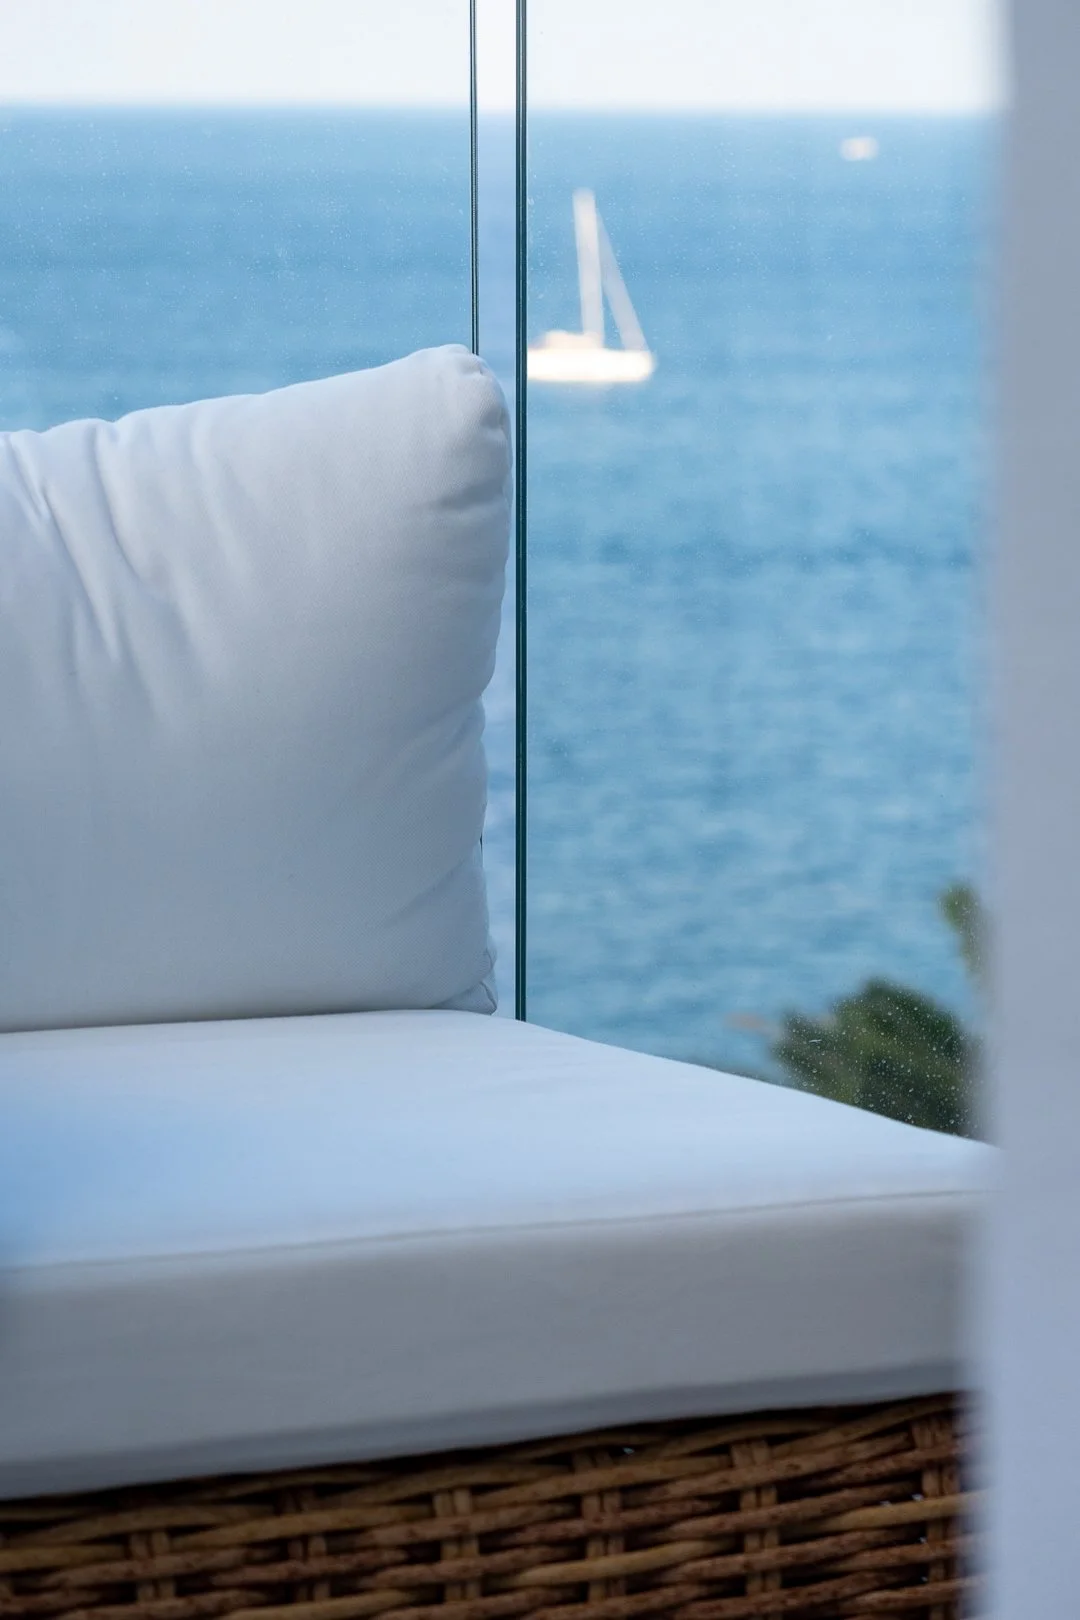
Outdoor living
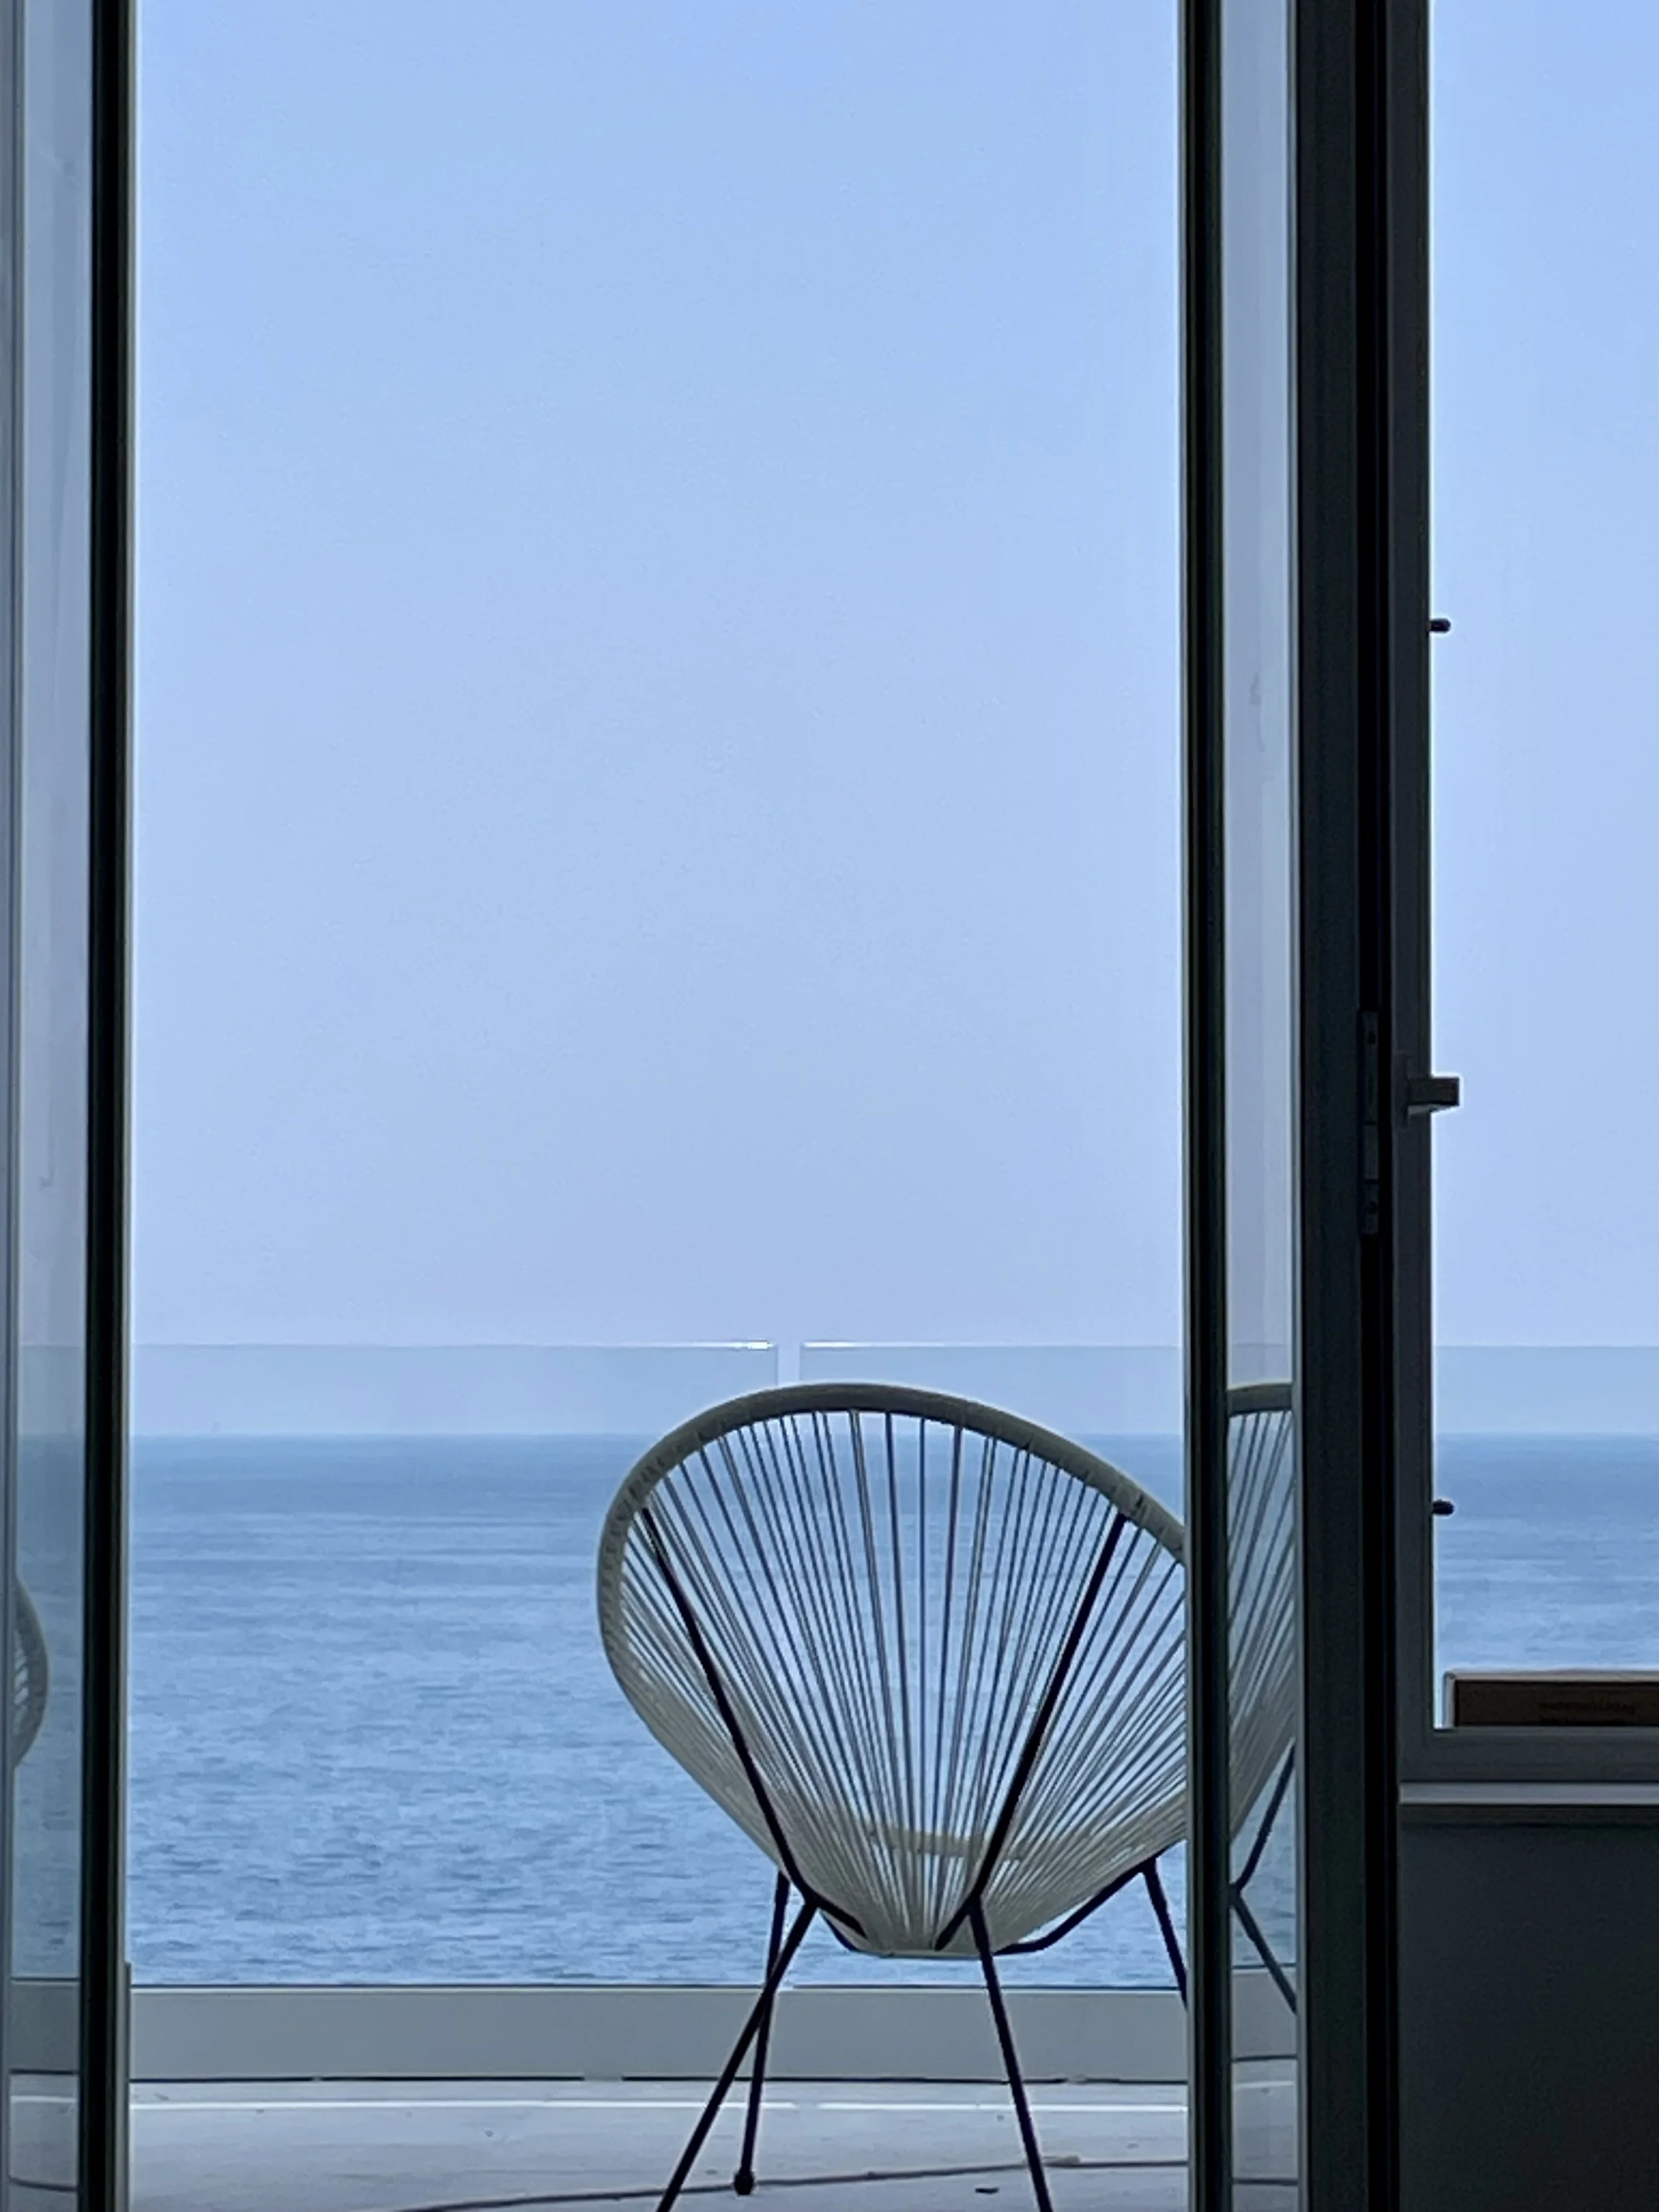
Outdoor living
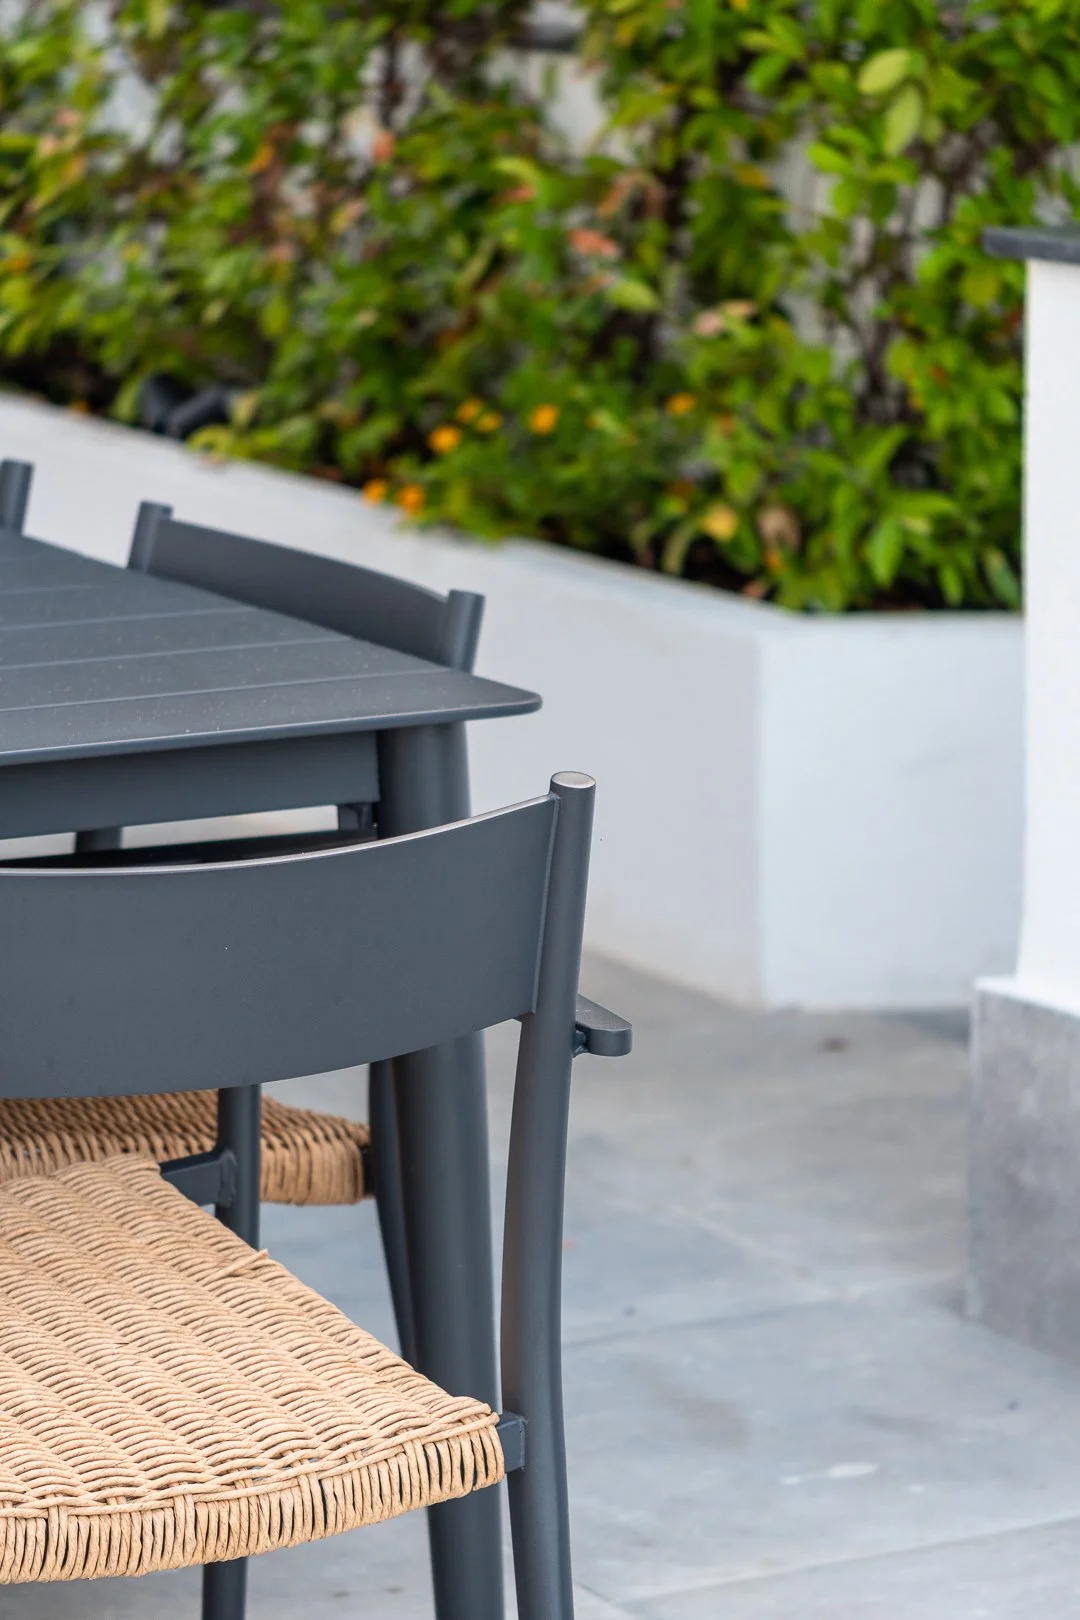
Outdoor dining
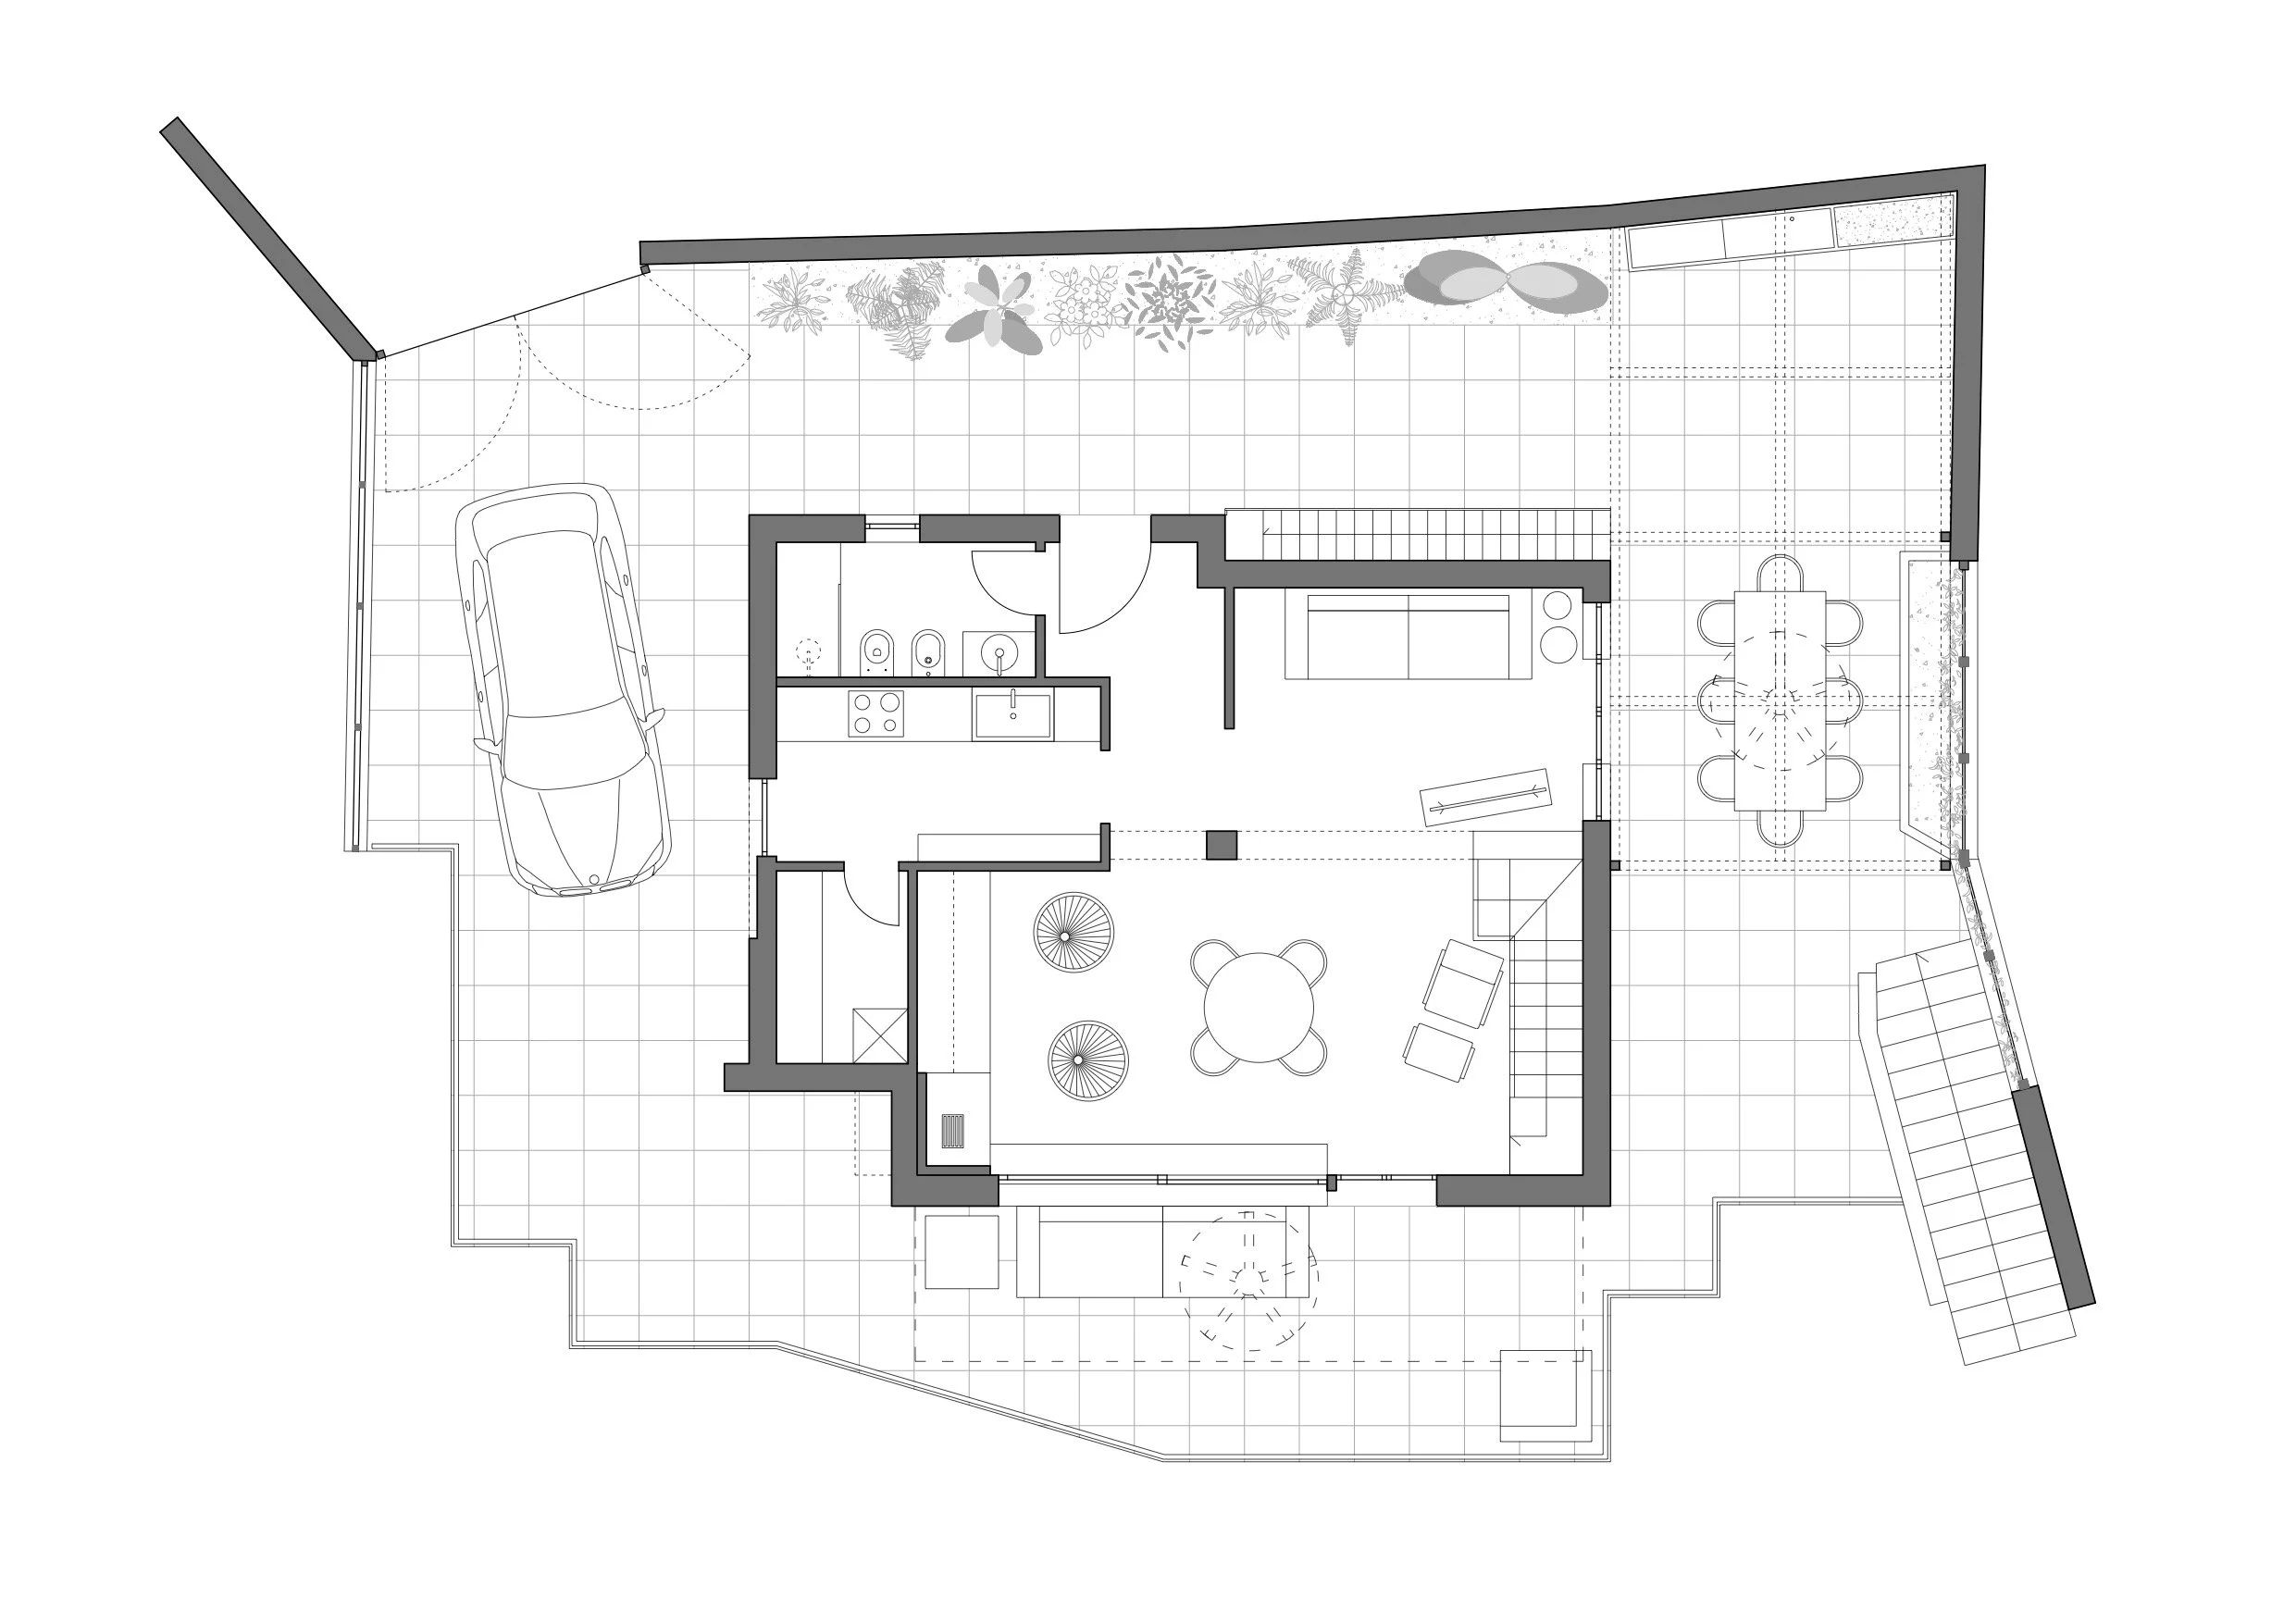
Ground floor plan
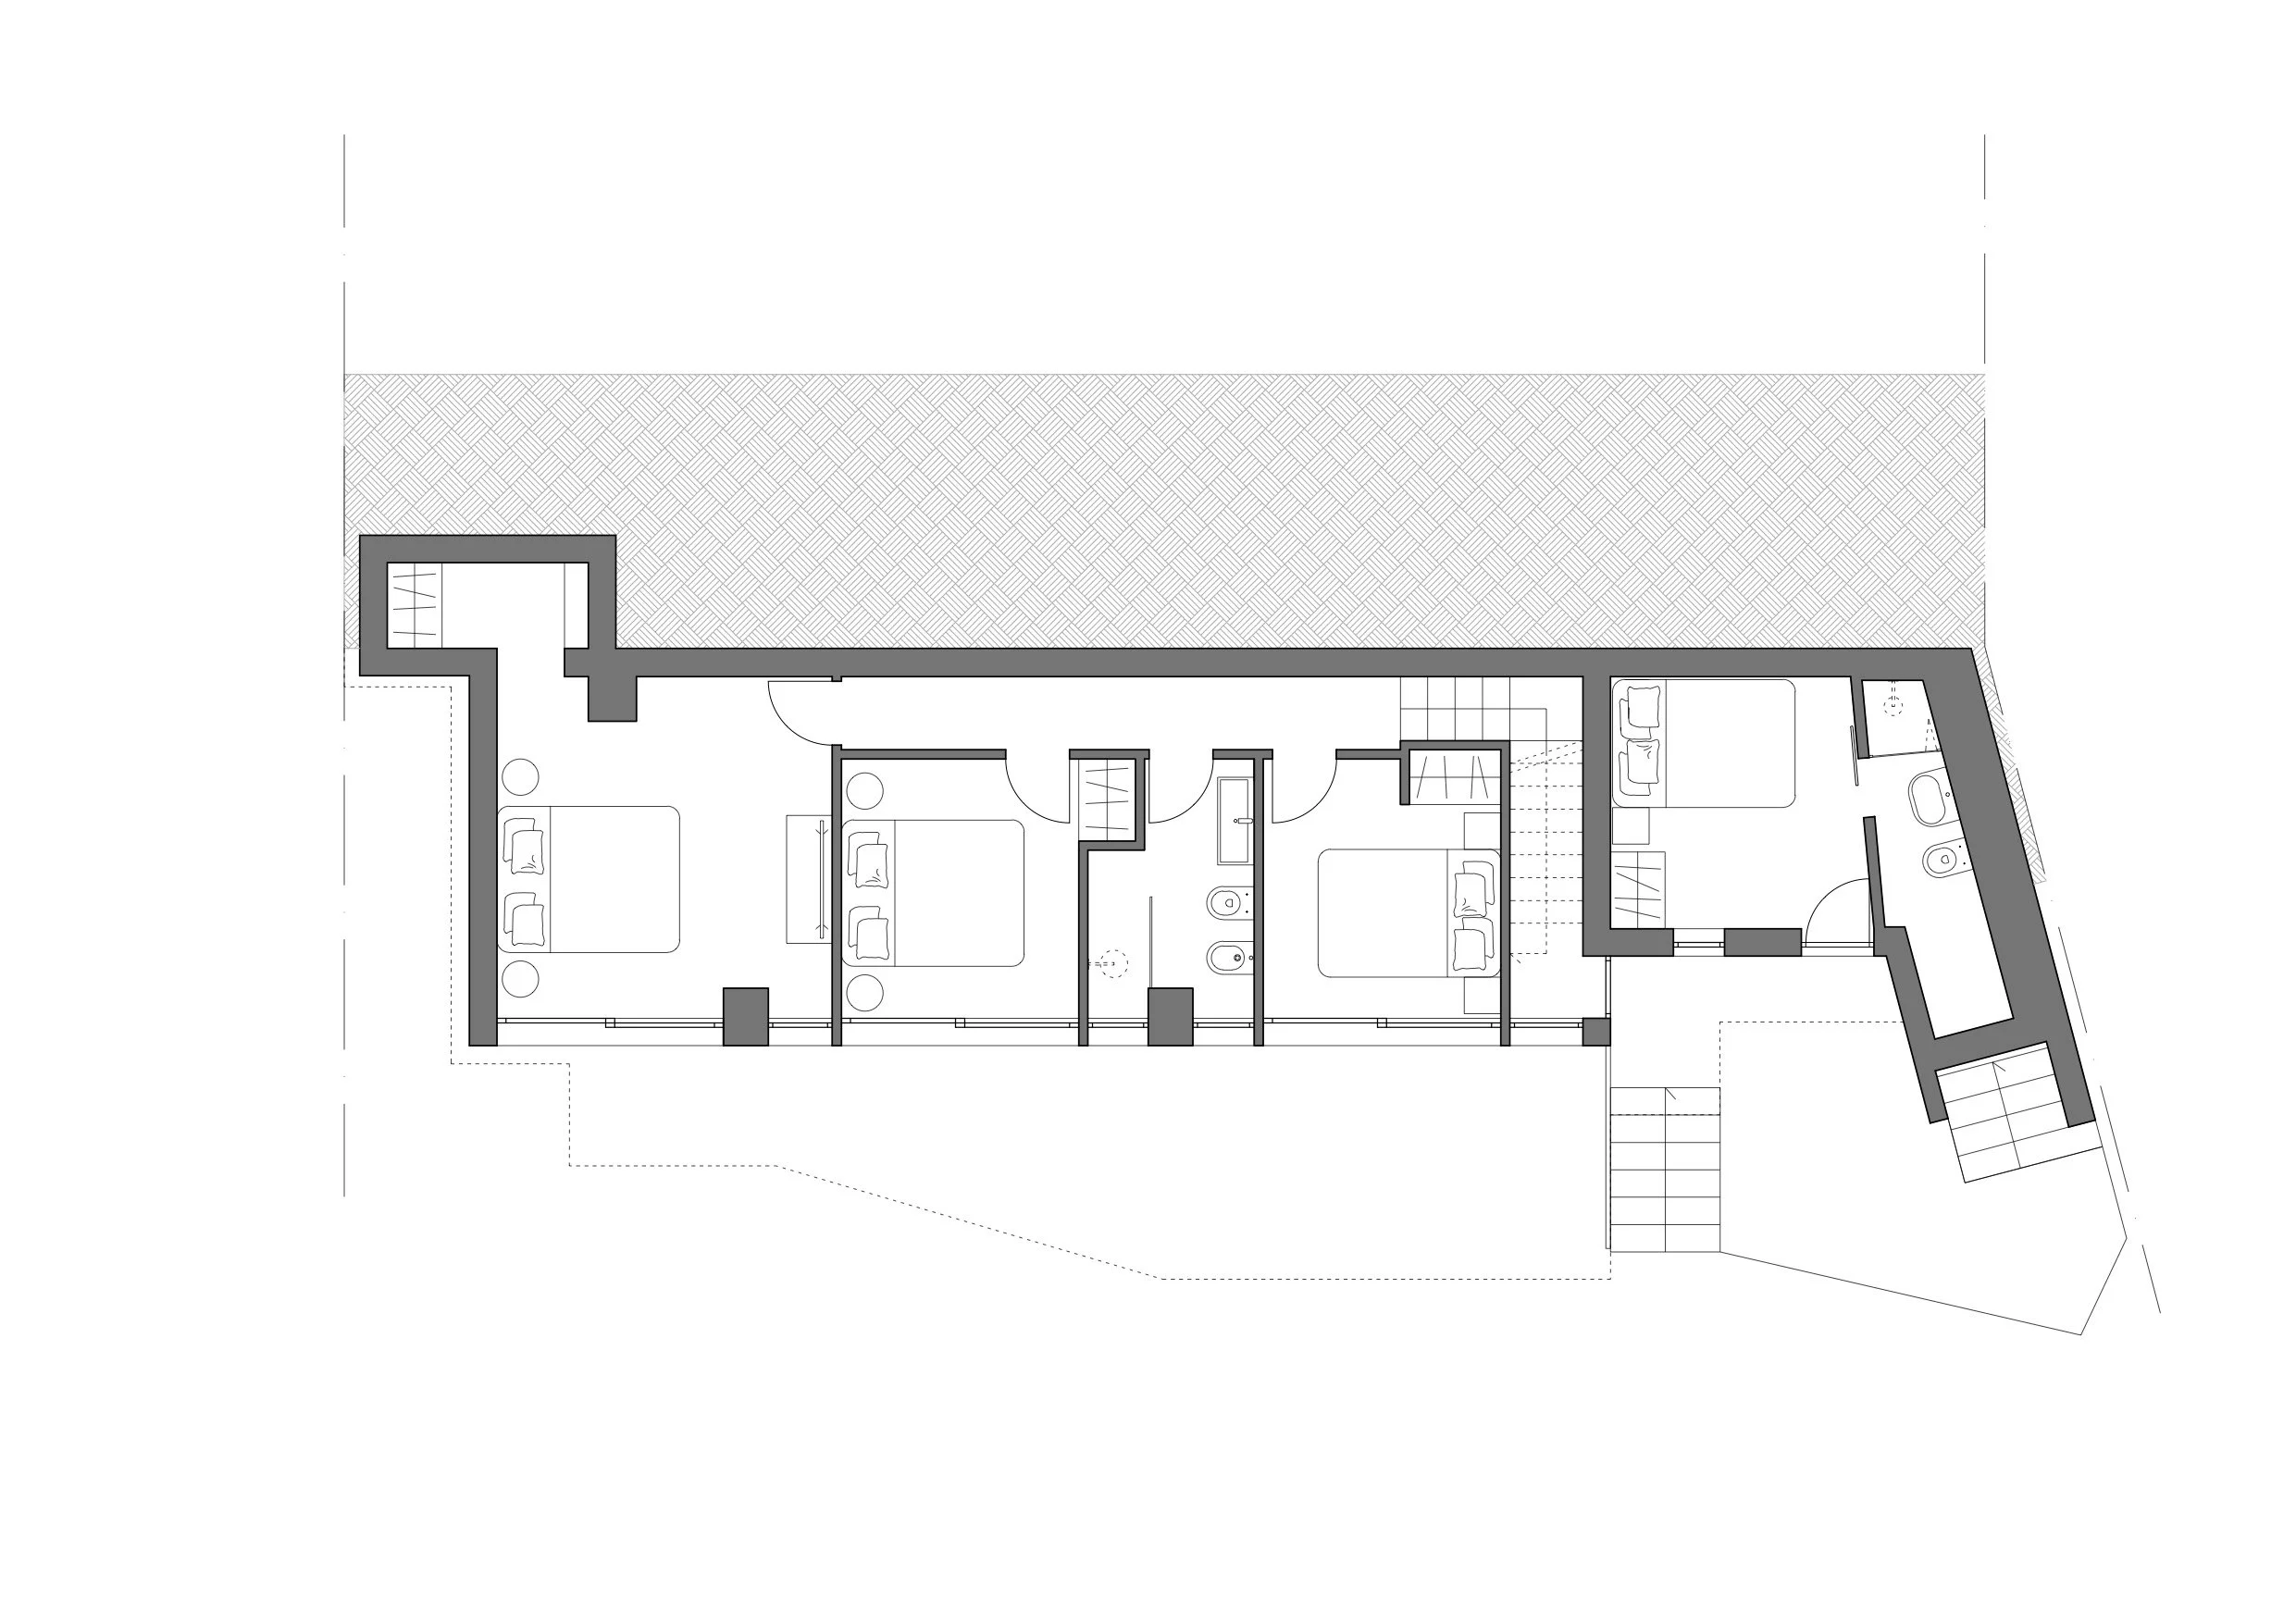
Basement floor plan
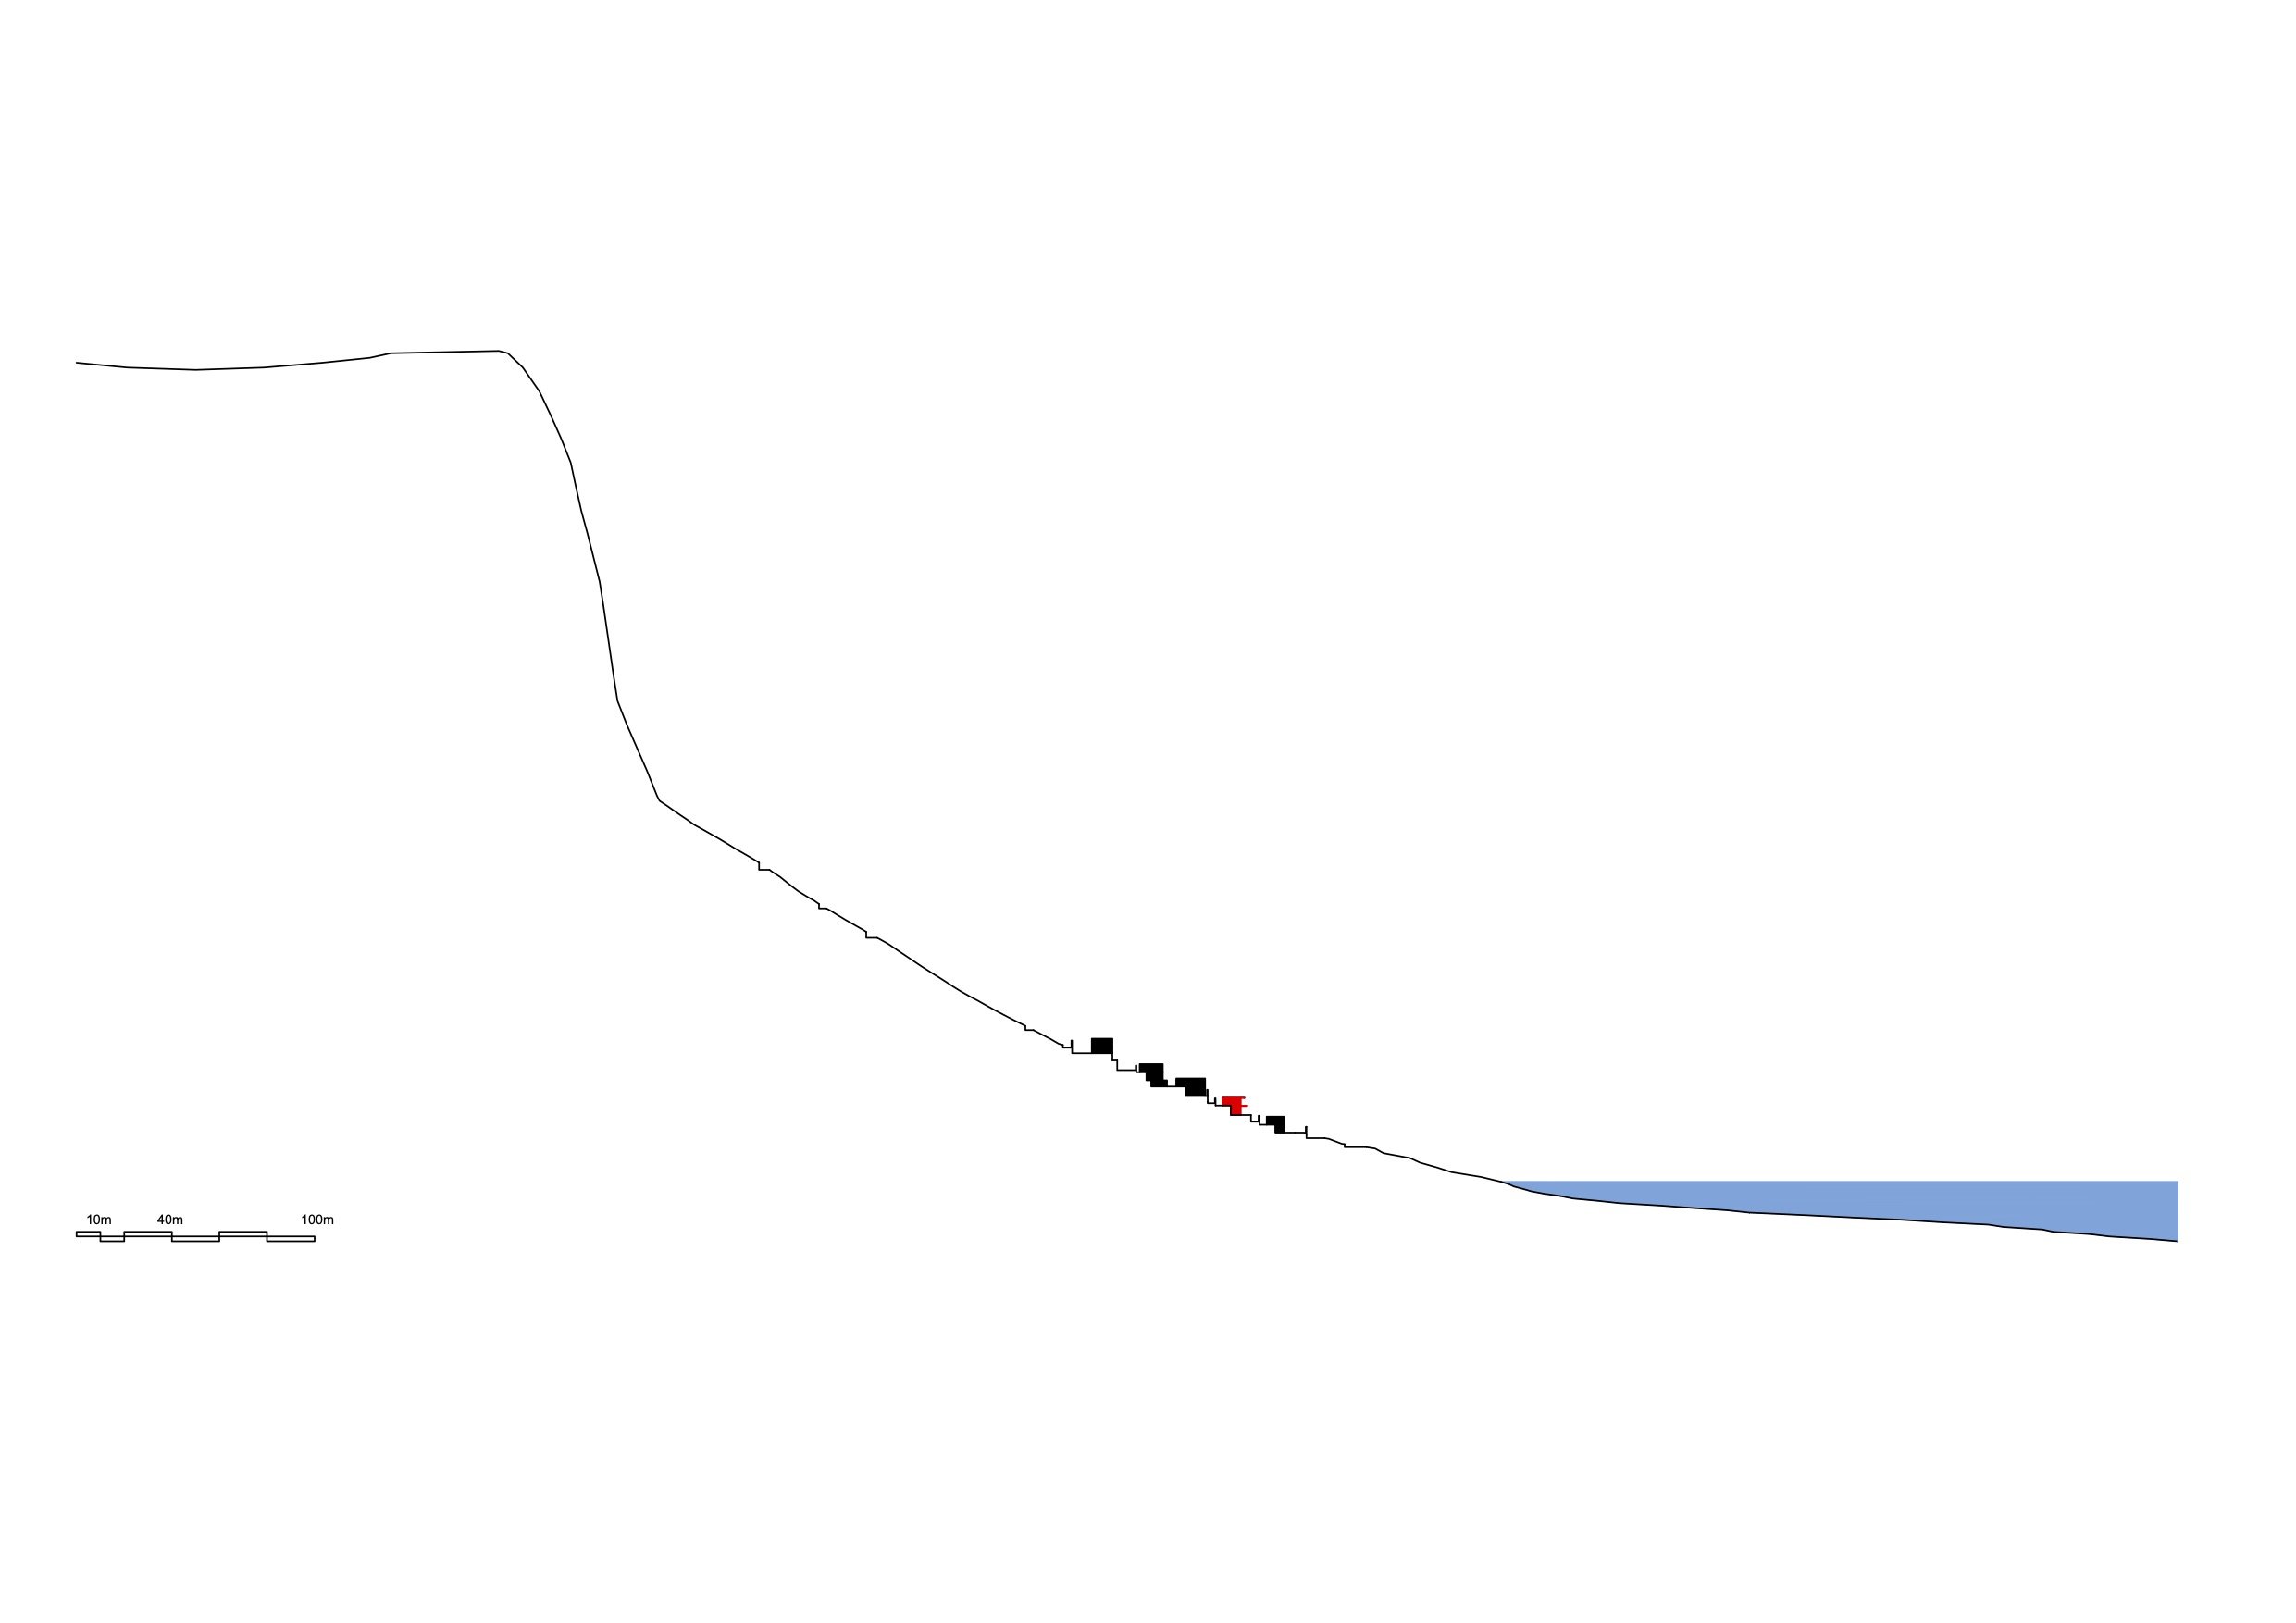
Landscape section